

Cottages on Vaughn: Tiny Home Living in Clarkston, Georgia
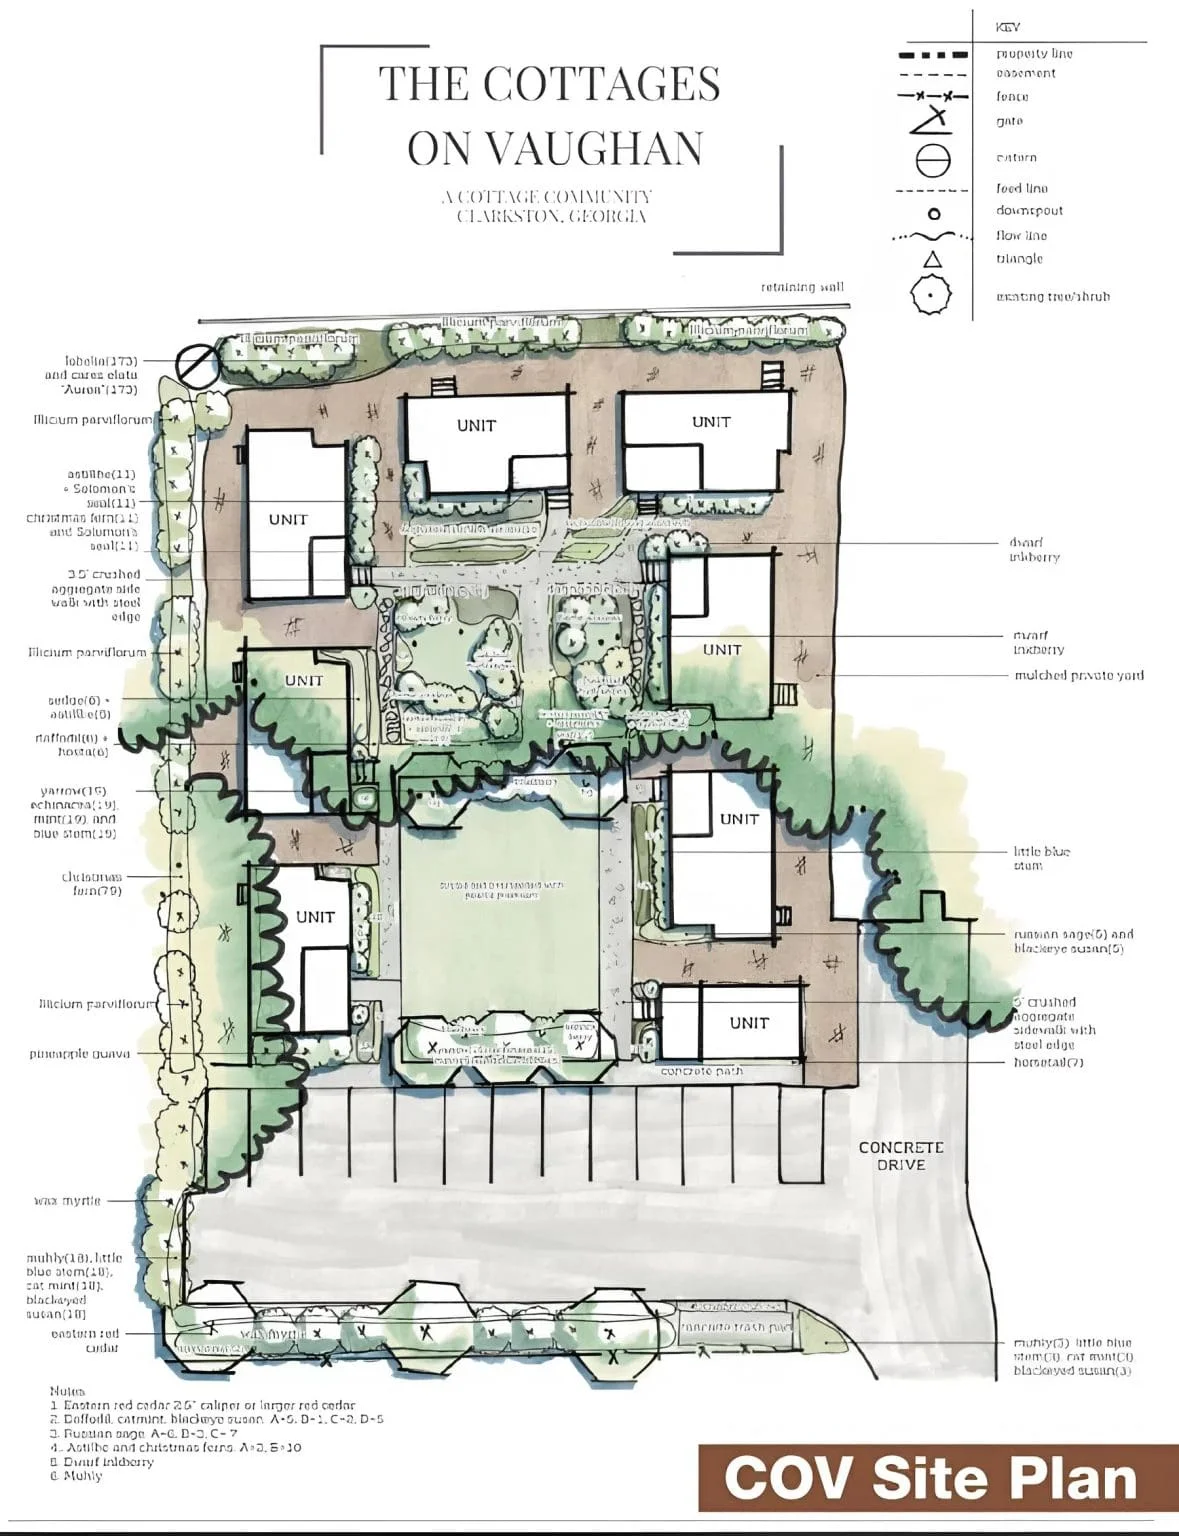
Finding a small home at a price you can manage can feel like a long shot, especially near a major city. Cottages on Vaughn in Clarkston, Georgia, offers a look at one possible answer. This tiny home community fits eight cottages onto about half an acre, giving residents private homes and a shared place to spend time outdoors.
The project also raises a bigger question: Could small cottages help cities make better use of the space they already have?
A Tiny Home Community on a Small Lot
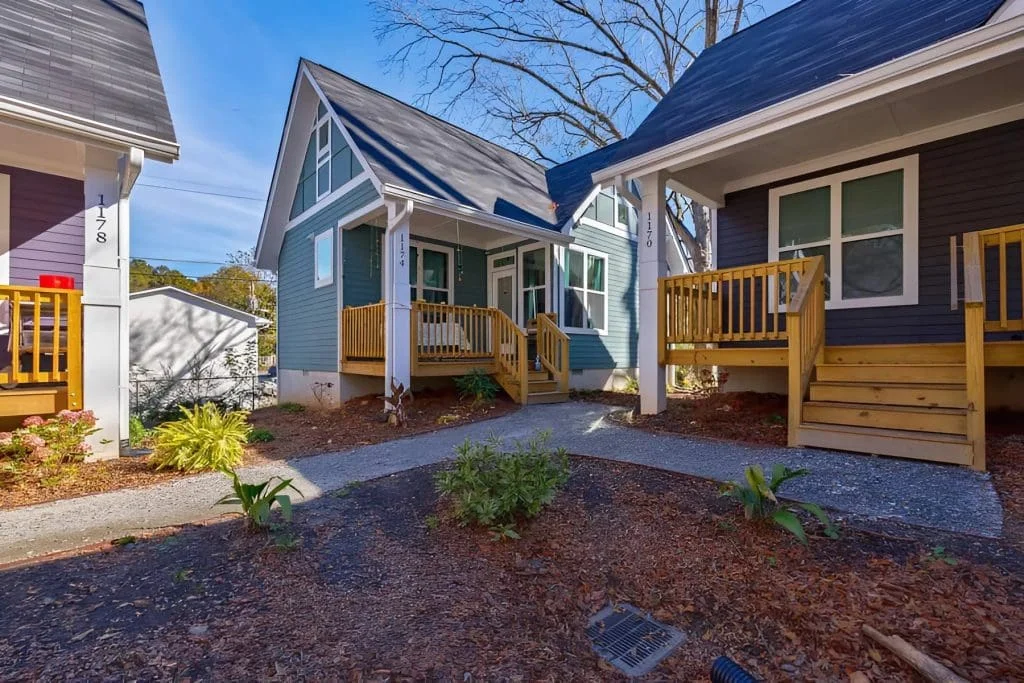
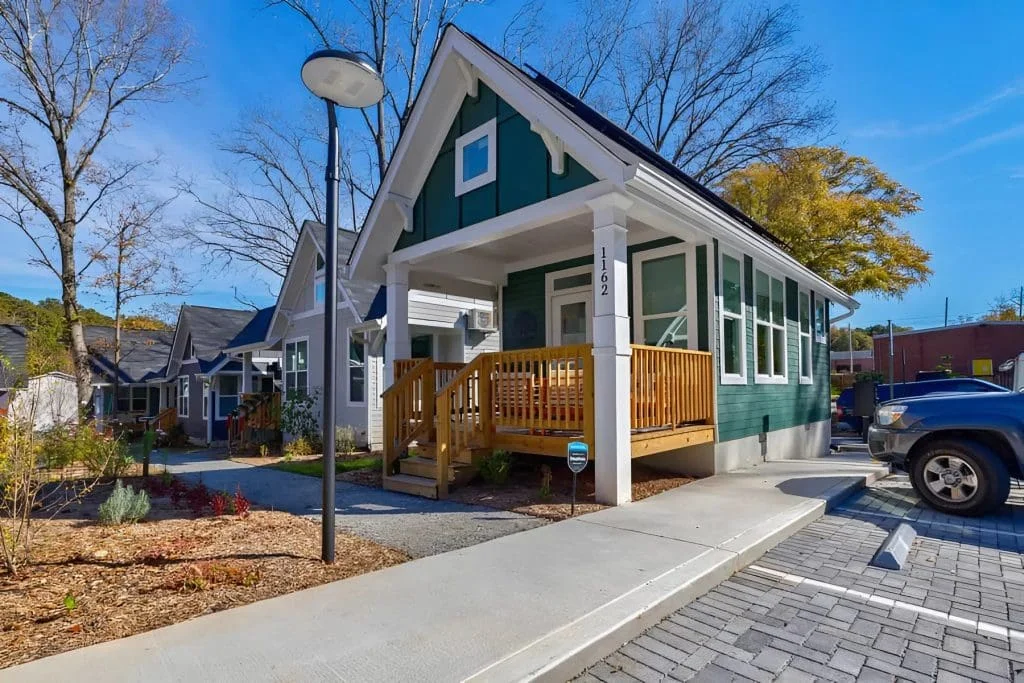
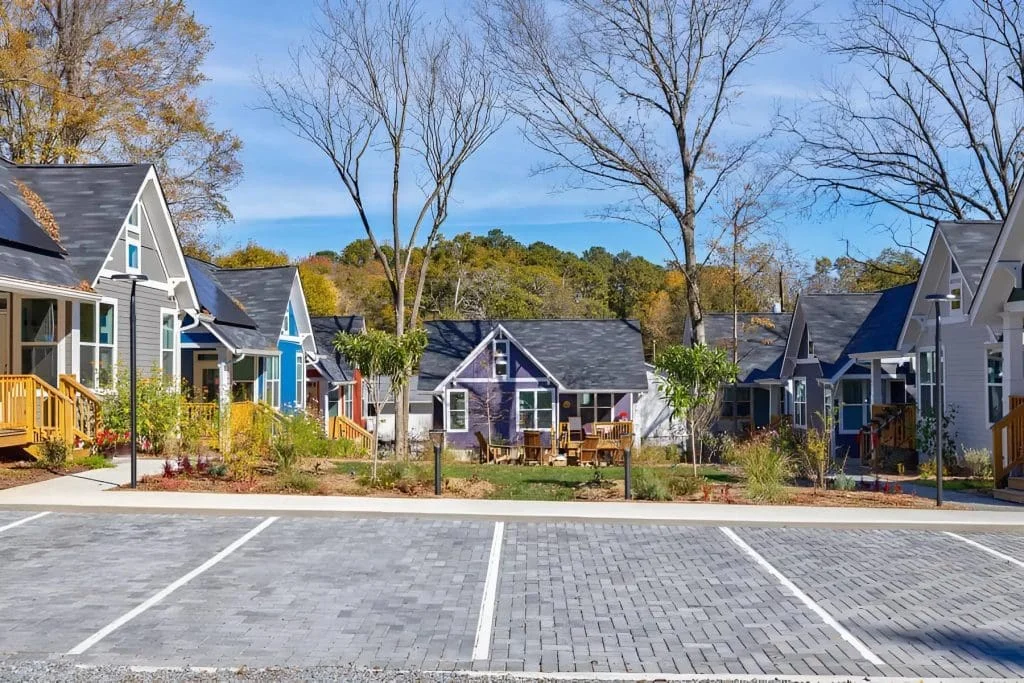
Cottages on Vaughn opened in 2019 with support from the MicroLife Institute and the City of Clarkston. Each cottage is a permanent home on a foundation, rather than a tiny house on wheels. The homes sit close together around a shared outdoor area, making room for neighbours to cross paths without giving up their own space.
That layout makes the most of a limited lot. It adds homes within an existing neighbourhood instead of requiring a large new development. From the street, the pitched roofs and cottage shapes give the project a familiar look, even though the homes are much smaller than a typical house.
Why Were People Interested?
Before construction began, more than 1,500 people reportedly joined the interest list. It’s easy to understand the appeal. A smaller home can mean less space to clean, lower utility bills, and fewer belongings to manage. For someone who wants to stay near work, friends, or family, a compact home may sound more practical than moving farther away for extra square footage.
Still, tiny homes won’t suit everyone. A person who works from home, hosts relatives often, or needs lots of storage might find the space tight. The value of a project like Cottages on Vaughn is that it gives people another housing choice, with a different set of trade-offs.
What Are the Cottages Like Inside?
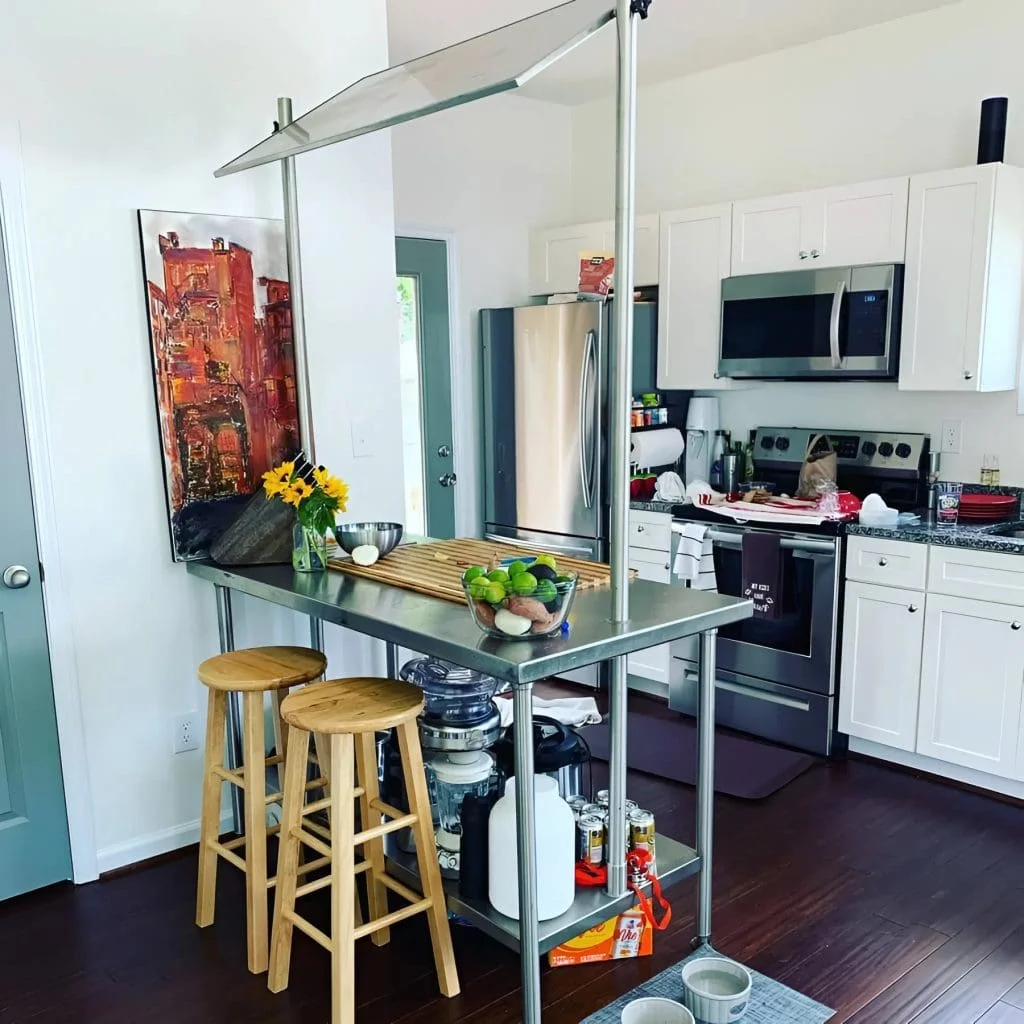
Living in a tiny cottage takes some planning. A kitchen, bathroom, sleeping area, and living space all need to fit within a compact floor plan. Furniture may need to do more than one job, while shelves and built-in storage help keep everyday items close at hand.
The smallest cottages keep activities close together in one main space. Larger floor plans allow a little more separation. Either way, the goal is to make daily life comfortable without paying for rooms you rarely use. It’s a different way of thinking about home: how much space do you actually need, and what do you want that space to do?
Shared Space Helps Make a Neighbourhood
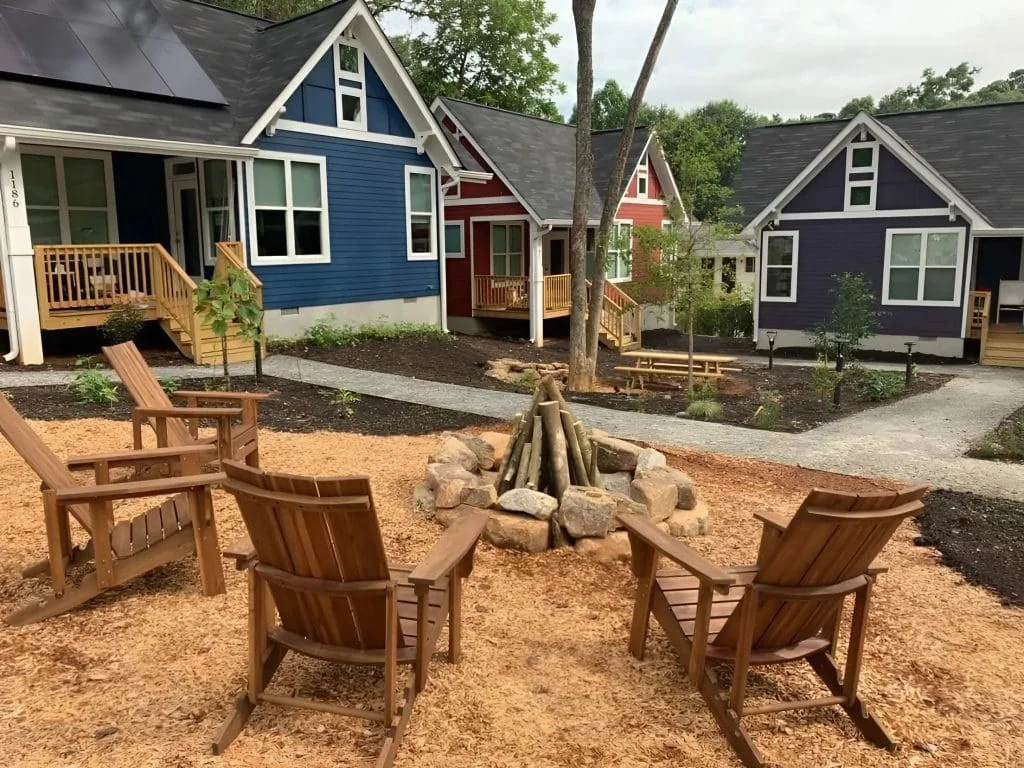
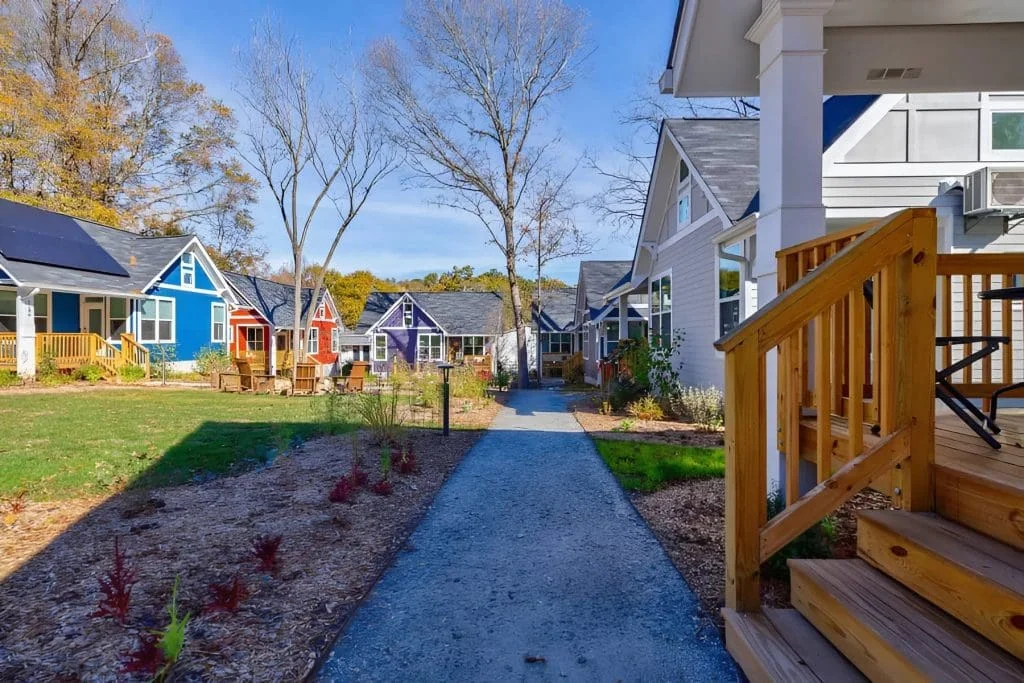
The cottages face a common green area, giving residents somewhere to sit outside and chat. That may sound like a small design choice, but it changes how the place feels. Neighbours can say hello on the way home or spend time outdoors without having to plan a formal get-together.
Of course, shared space works best when residents also have privacy. People should be able to enjoy their own homes without feeling expected to socialize every day. Cottages on Vaughn brings both ideas together: a private front door and an easy chance to connect.
Why Clarkston’s Zoning Matters
Building several small homes on one lot isn’t always allowed under local housing rules. Clarkston worked with the MicroLife Institute on a zoning category for micro cottage development, creating a path for this project to move forward.
That part of the story matters as much as the cottages themselves. A city can have plenty of people interested in smaller homes, but those homes still need a legal place to be built. Clear rules give builders and residents a better idea of what’s possible.
What Can Other Cities Learn?
Cottages on Vaughn shows how a small lot can hold more than one comfortable home. Its clustered layout, permanent foundations, and shared green space offer ideas for communities looking at tiny home living.
It isn’t a quick fix for housing costs. Land, construction, utilities, and local rules all affect what residents end up paying. But it is a useful example of what can happen when a city makes room for smaller homes and thinks carefully about how people will live together.