

Dragon Tiny Homes Vista 24: Small Tiny House Built for Everyday Life
Living in a tiny house can feel fun at first. Then reality shows up, like where your stuff will go and how you will move around each day. The Dragon Tiny Homes Vista 24 aims to solve that problem. It keeps the same small footprint idea as the earlier Vista models. At the same time, it adds details that help if you plan to live there full time.
The layout includes two loft sleeping areas. The kitchen is set up for daily use. Storage is also worked into the plan, so you are not constantly fighting for space.
A Compact House With a Clean Look
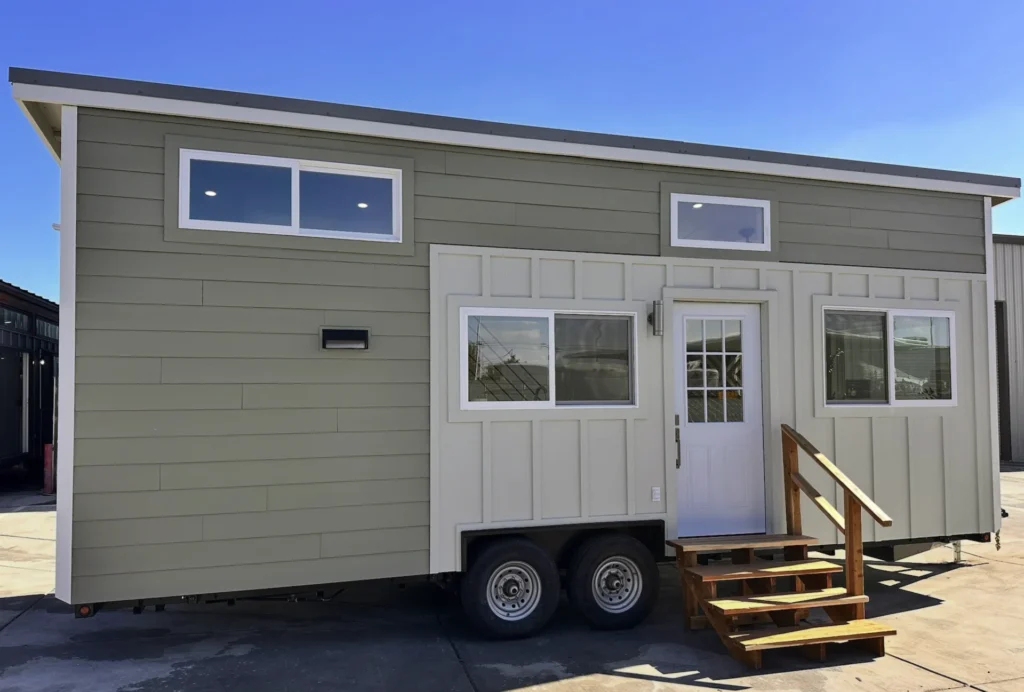
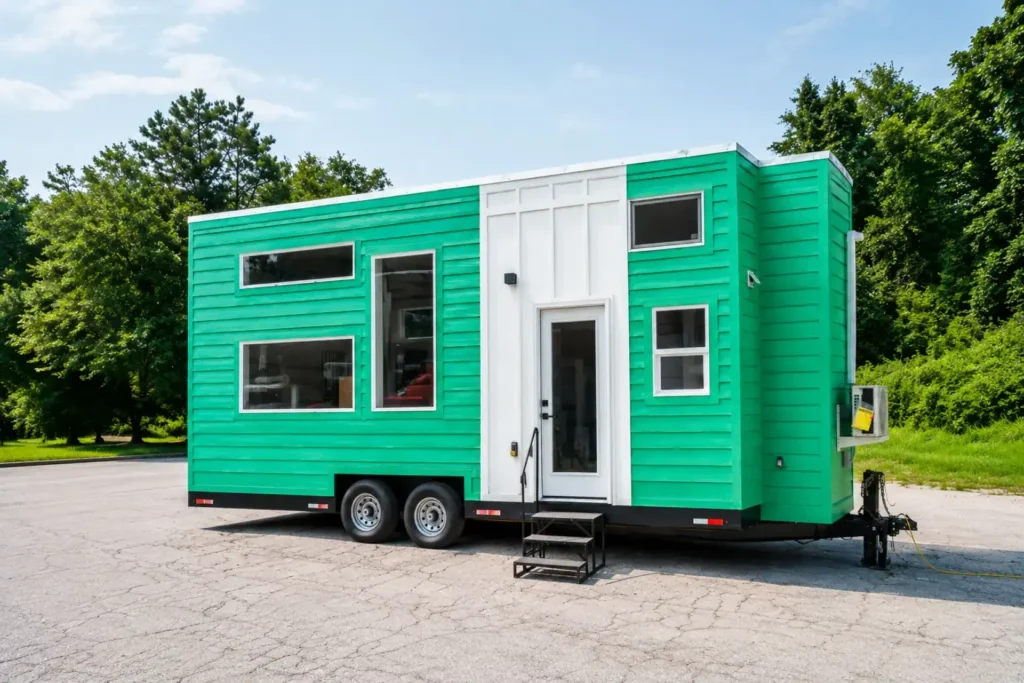
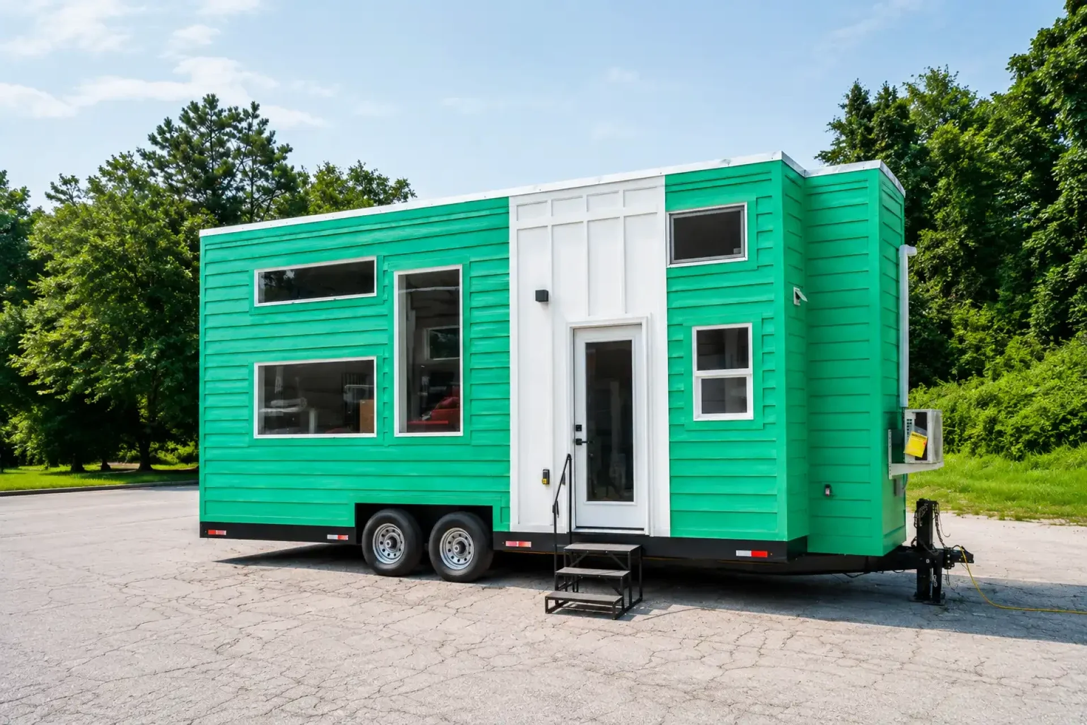
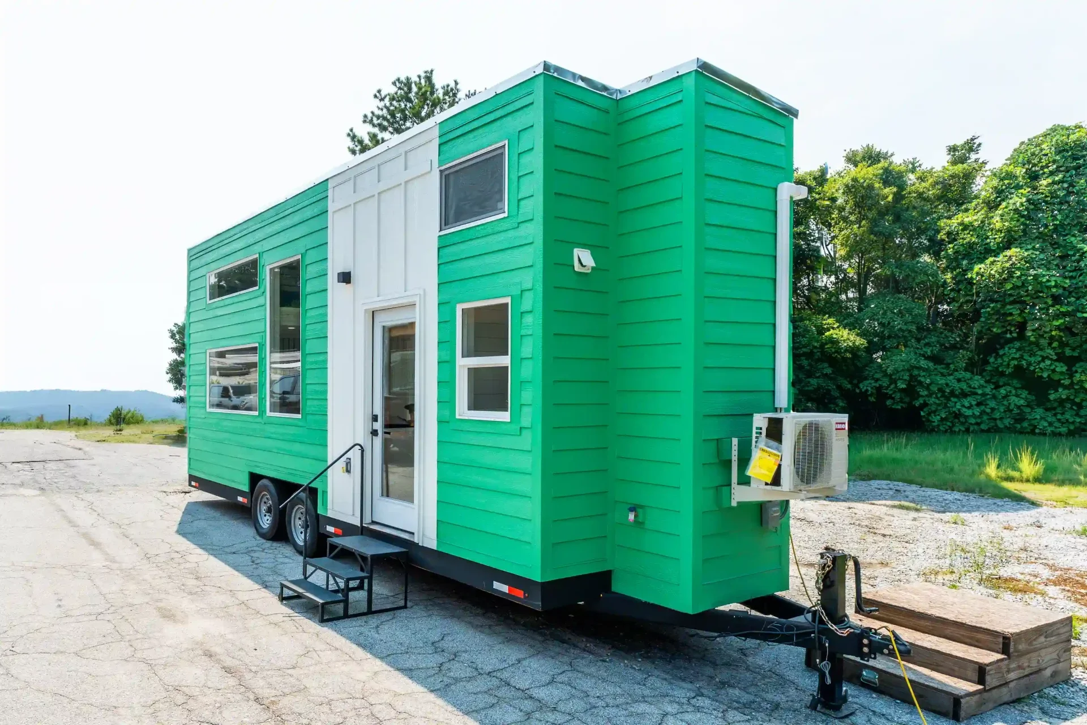
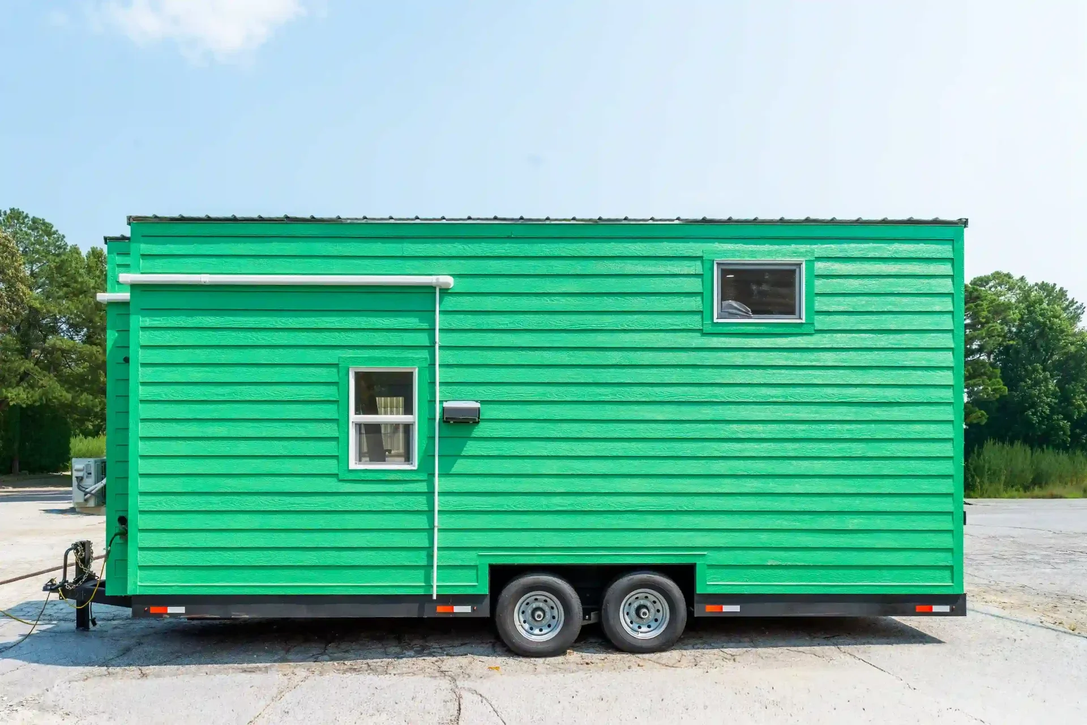
The Vista 24 is 24 feet long, about 7.3 meters. It rides on a double-axle trailer. It is a bit longer than some tiny homes in Europe. Still, it stays small compared with many homes built in North America.
Outside, you get green and white painted wood siding. The metal roof is made to last and gives solid weather protection. Large windows help bring in daylight, so the inside does not feel dark.
Because it sits on a trailer, you can tow it to other places. A truck like a Ford F-350 can be used, as long as it meets the right towing needs. You should also check local rules for tiny homes, since those laws can limit where you can park and stay.
A Cozy Living Room With Smart Storage
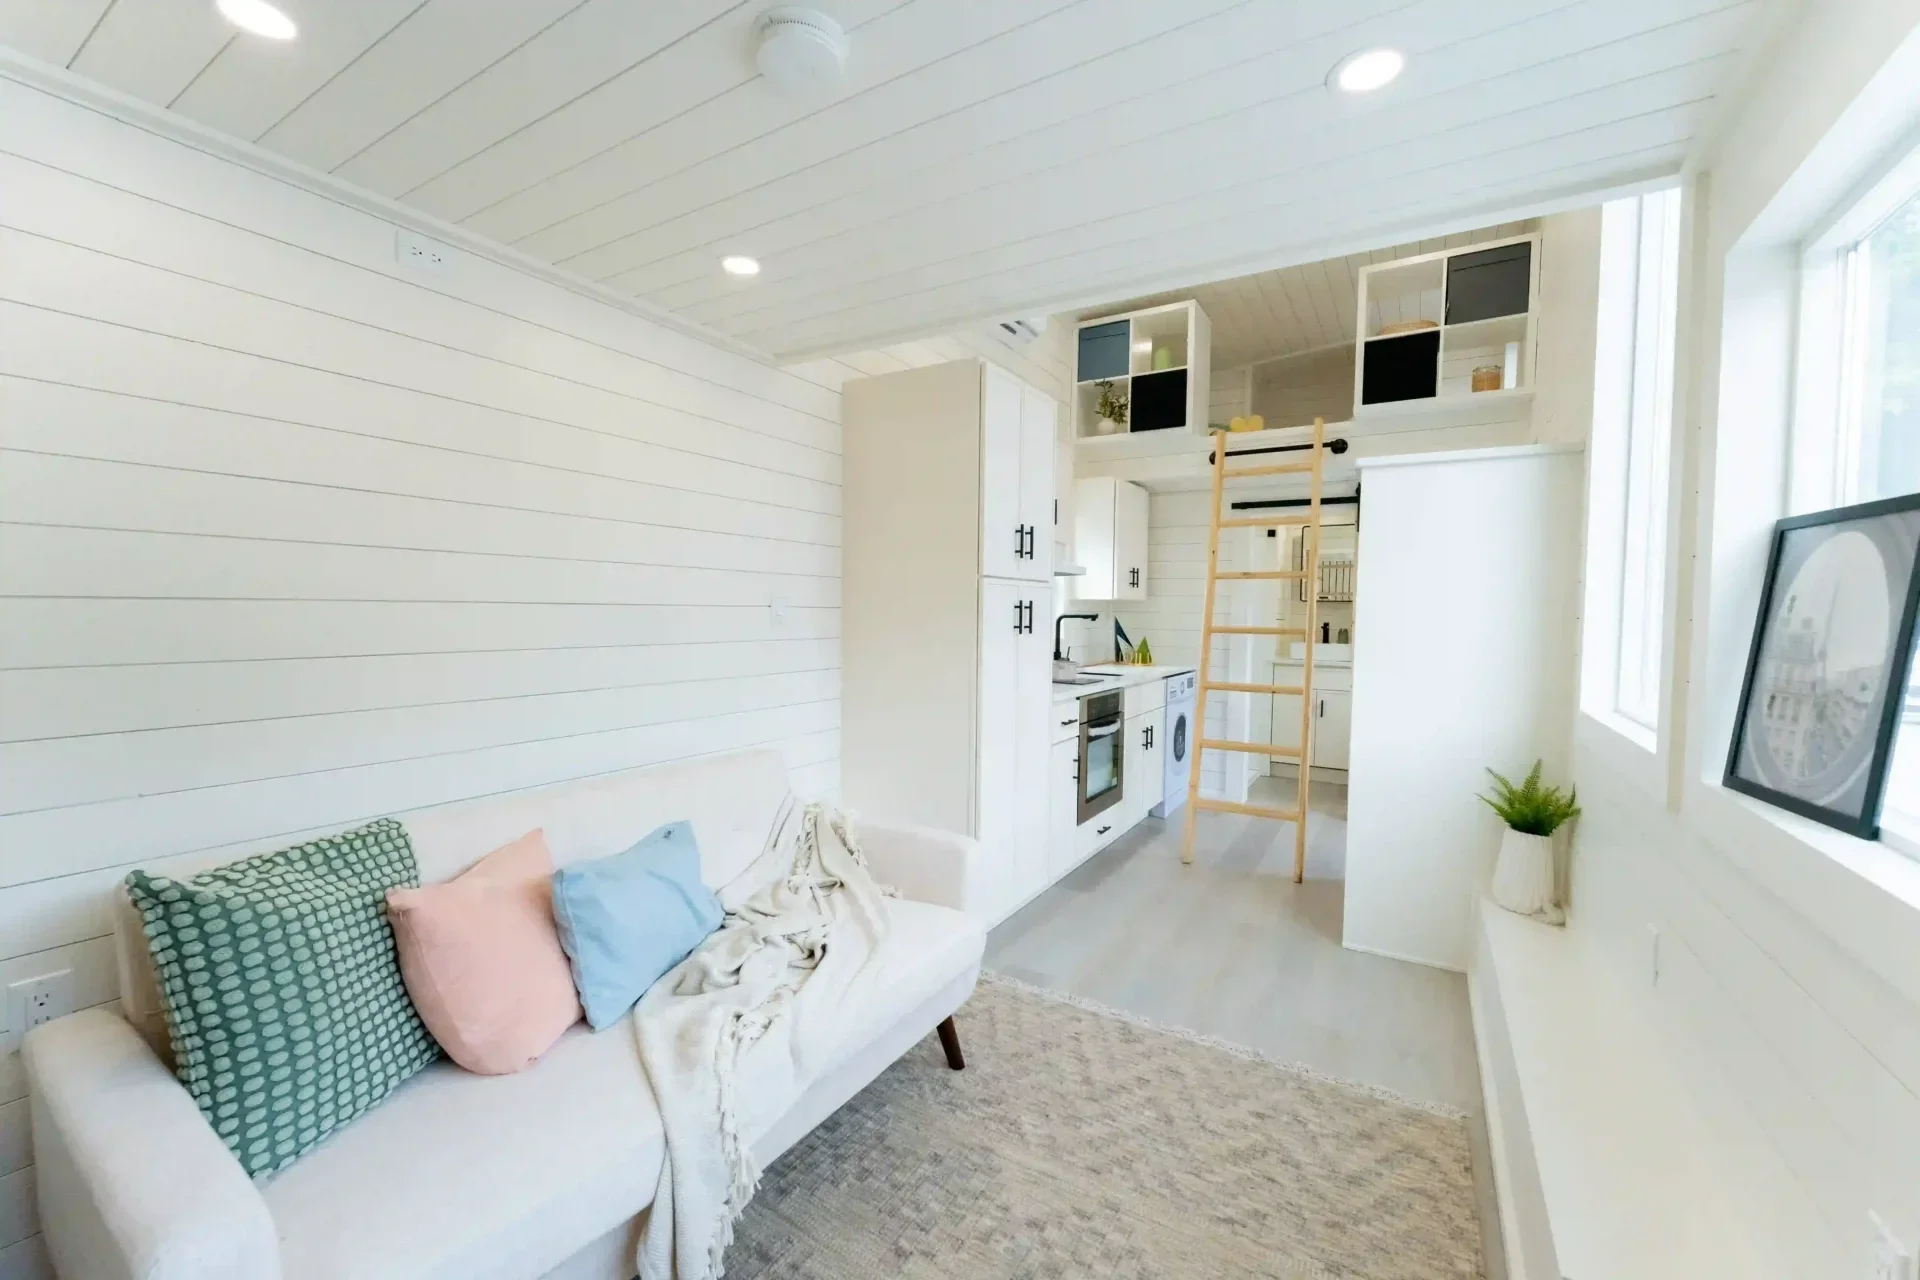
Step inside, and you’ll find 204 square feet (19 square meters) of living space. The space is tight, but the plan is smart, so you get the most from every inch.
Inside, there are white shiplap walls and vinyl flooring. The place feels light and tidy.
The living room has a cozy sofa plus a projector and a pull-down screen. For movie nights, it works well. You do not have to cram in a big entertainment unit, so the floor stays open.
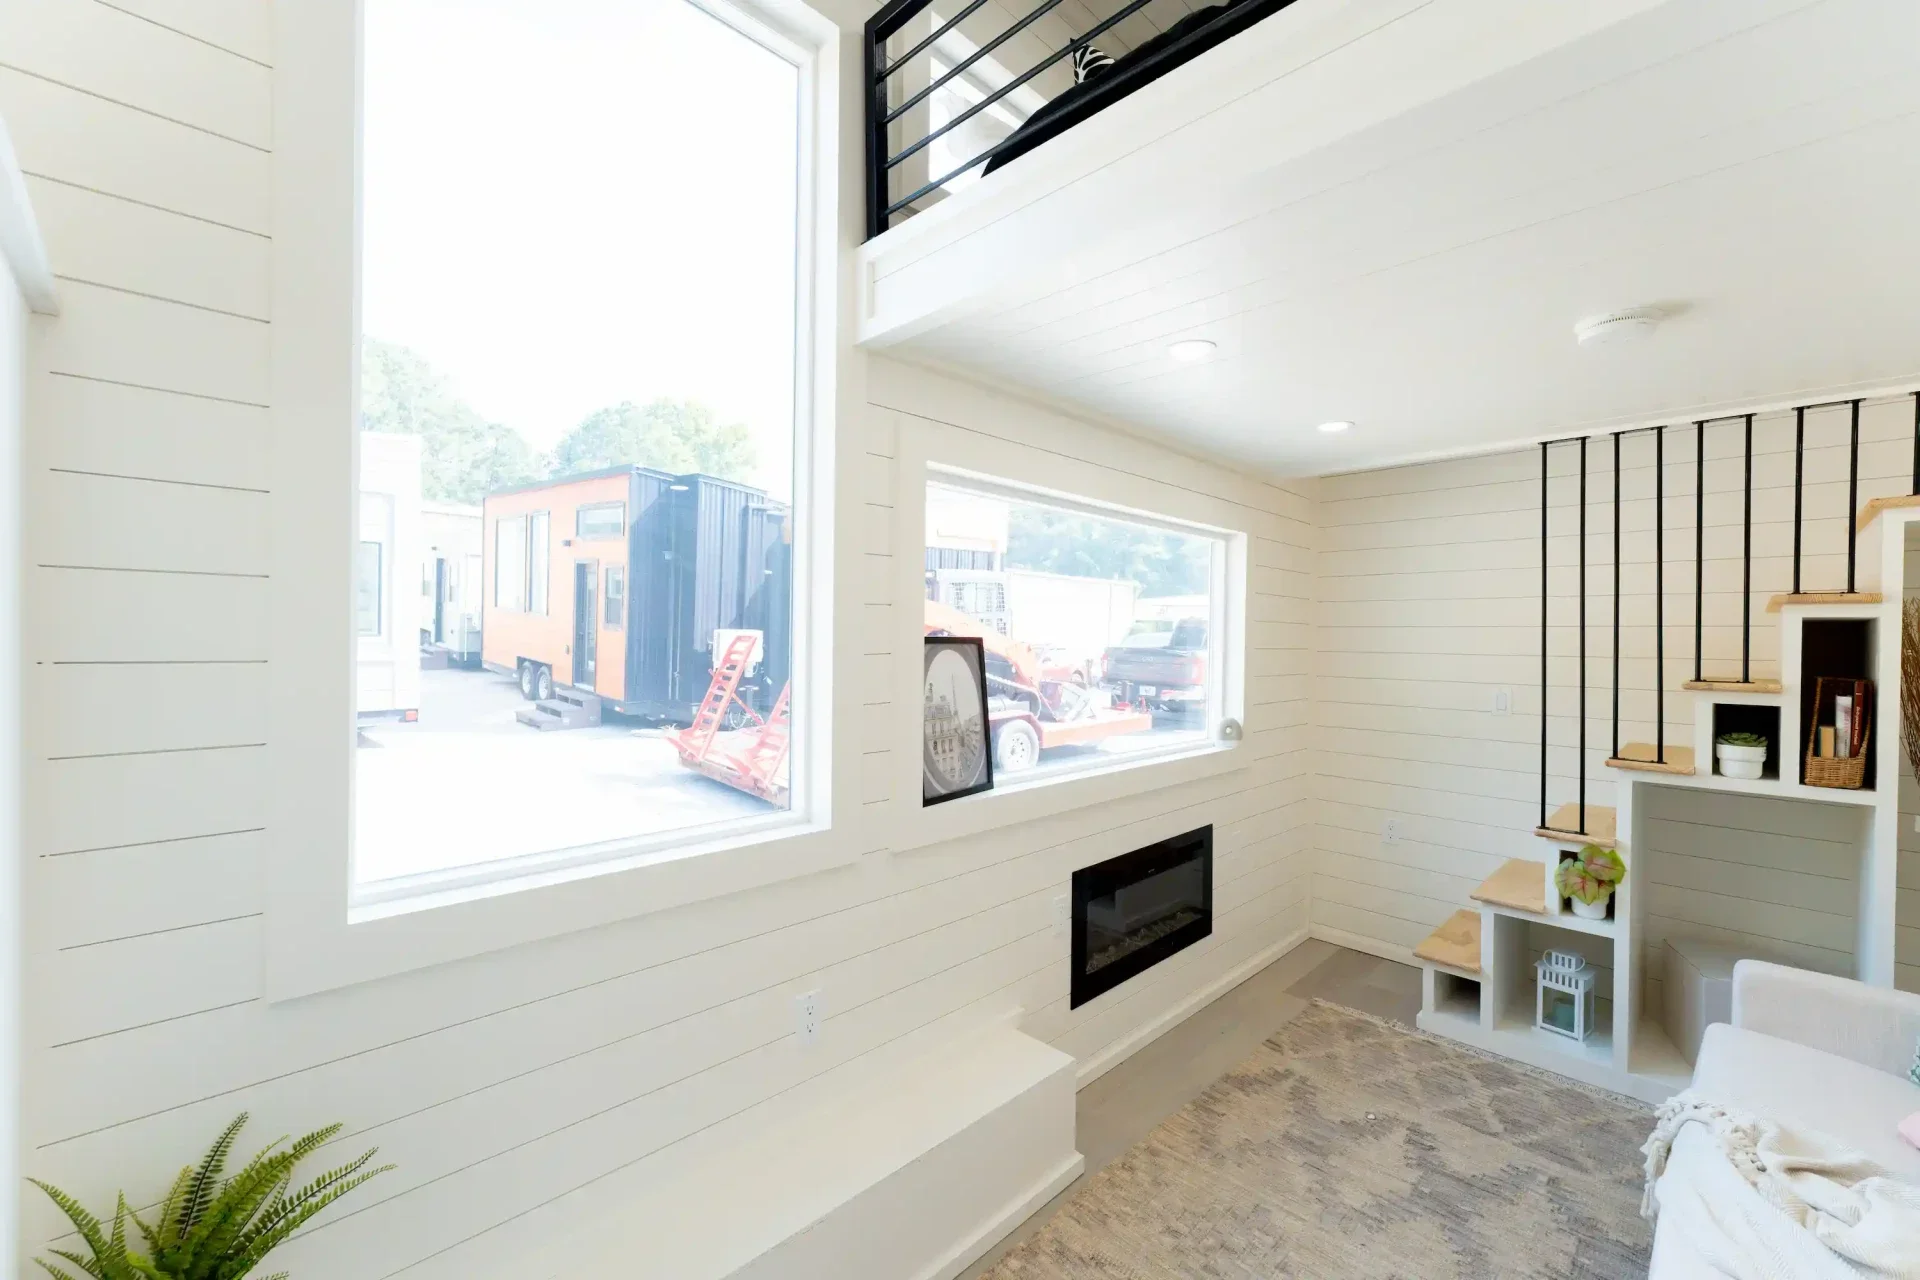
Up to the main sleeping loft, there is a staircase with built-in storage. It makes it easier to keep daily stuff where it belongs.
For comfort all year, there is an electric fireplace. There is also a mini-split system for both heat and cool air.
A kitchen that is ready for daily meals
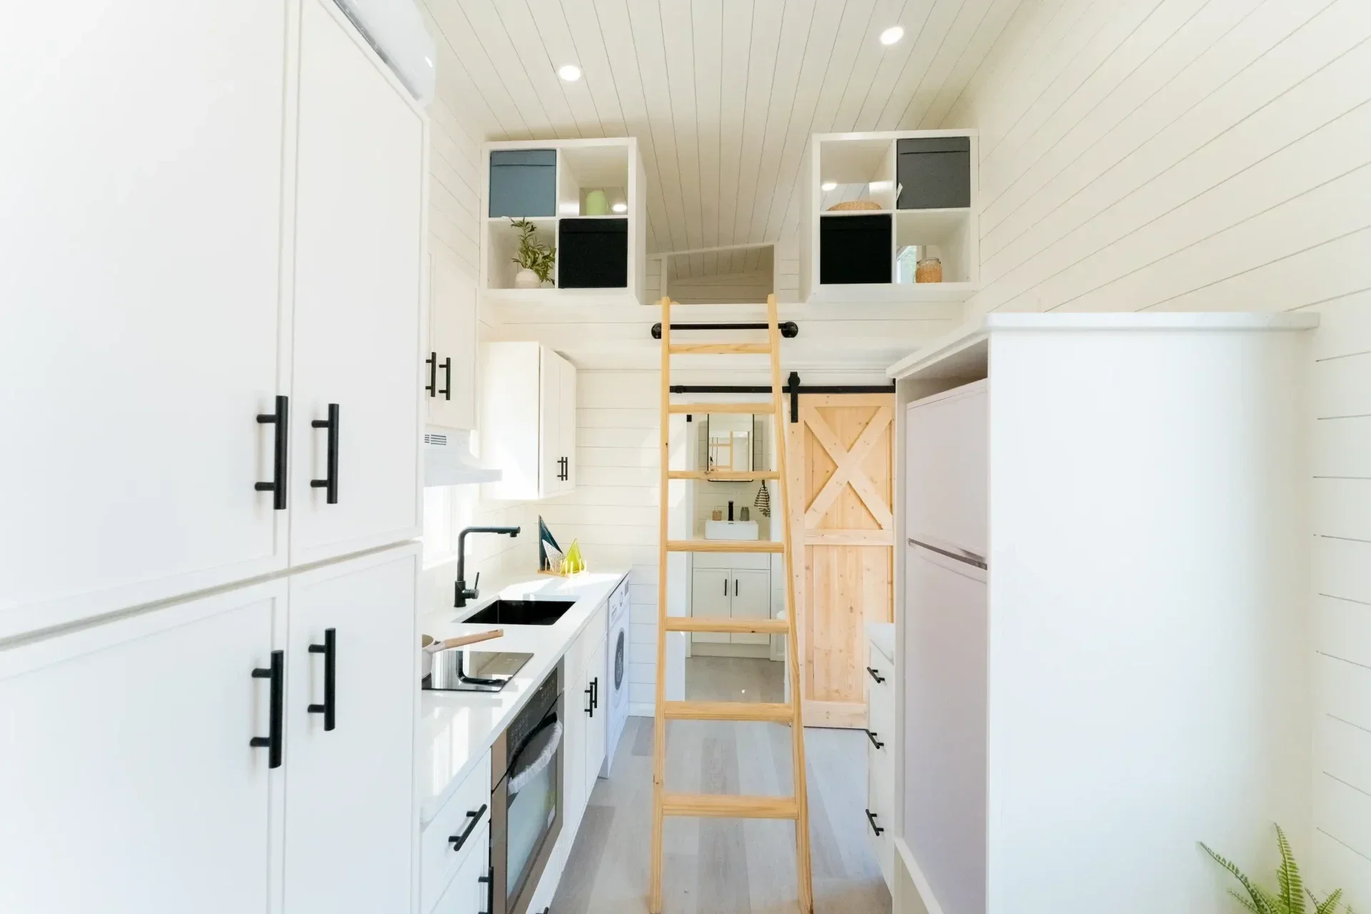
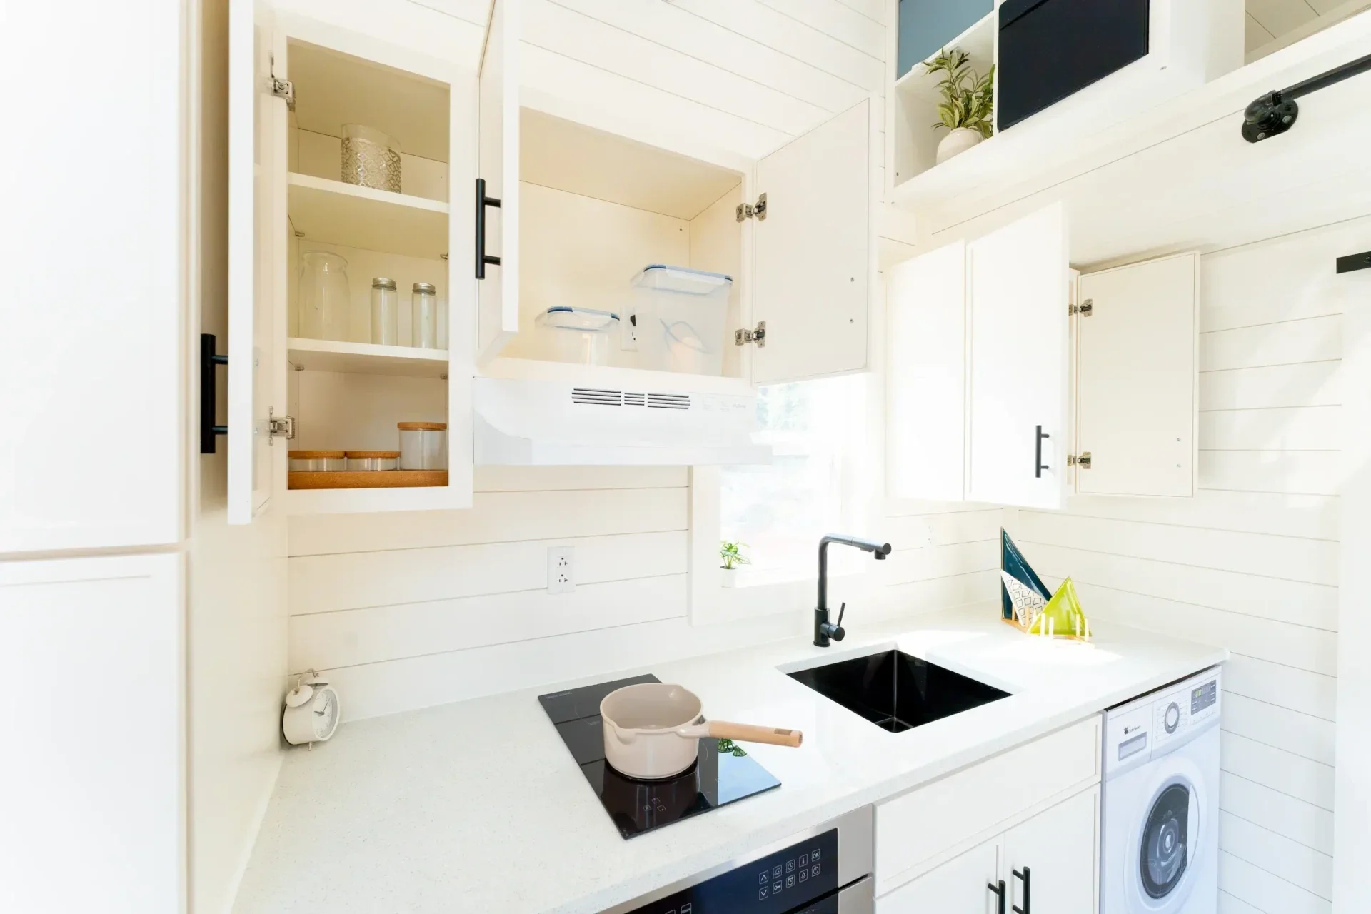
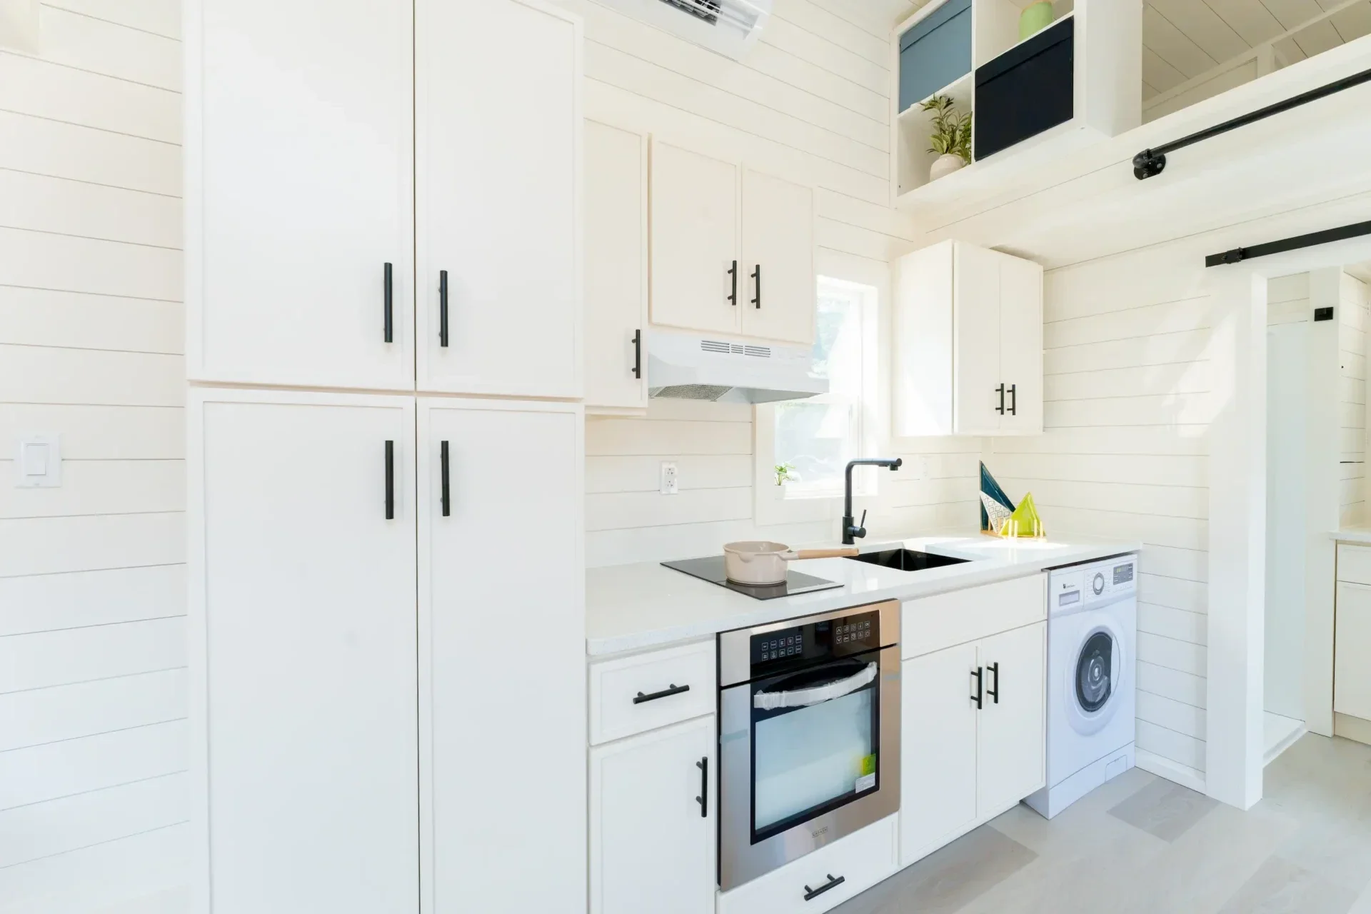
One of the best parts of the Vista 24 tiny house is the kitchen. Unlike some tiny homes that offer little more than a sink and a hot plate, this one is designed for people who actually cook at home.
The kitchen includes:
-
An oven and induction cooktop
-
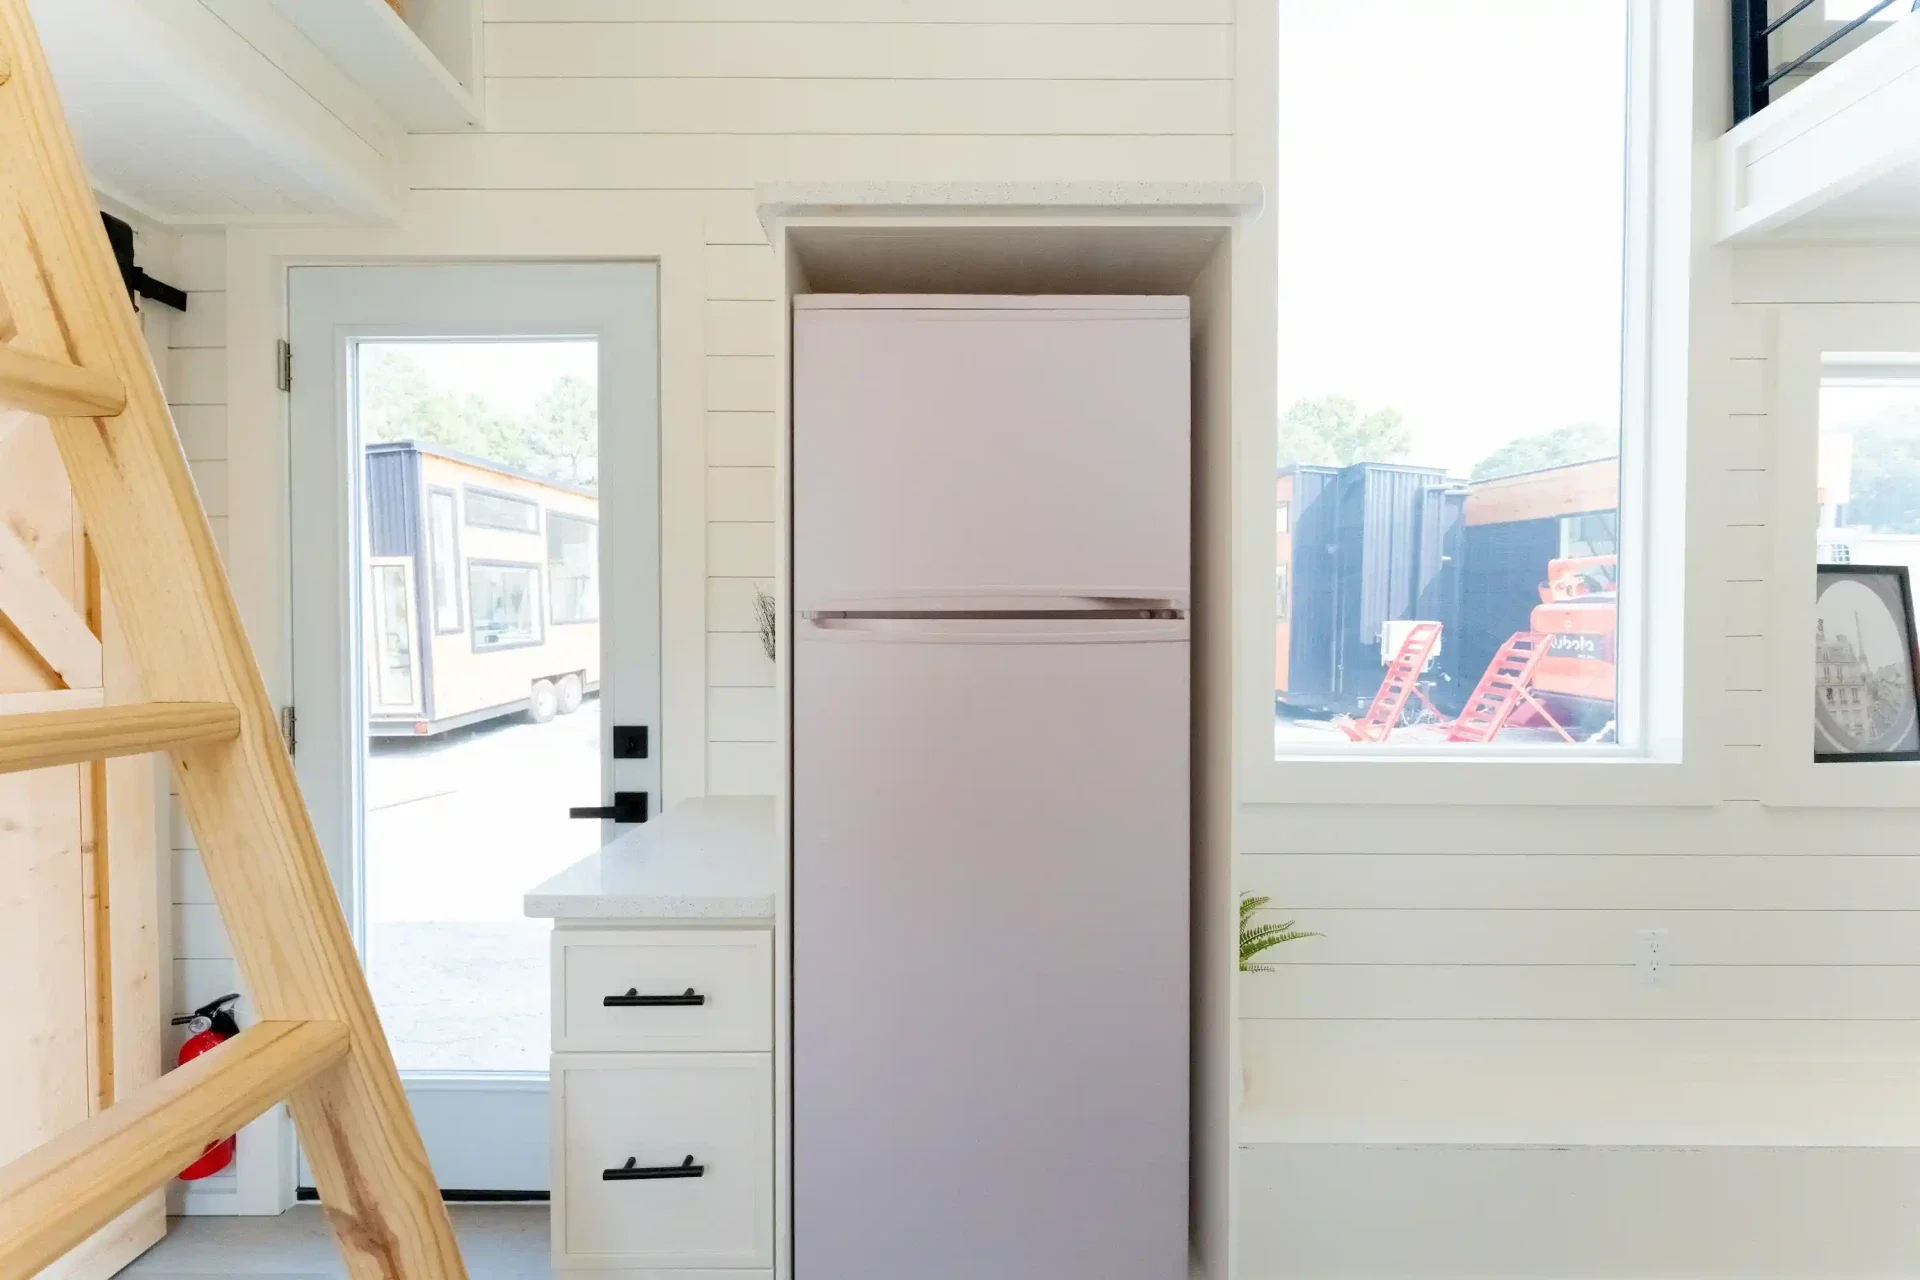
A sink and refrigerator-freezer
-
A washer-dryer combo
-
A spacious pantry
-
Upper cabinets and additional storage
Having a washer-dryer inside such a small home is especially convenient. Living here full time means fewer runs to the laundromat. It also gives people more freedom day to day.
The kitchen cabinets and drawers make it easier to cook at home. Grocery trips feel less stressful too.
Two lofts for sleeping help use the limited space.
The Dragon Tiny Homes Vista 24 is compact, but it has two sleeping lofts. One sits over the living room. You get to it by a set of stairs that also holds items. The loft can fit a double bed, and it has safety railings where it is open.
The second loft is smaller. You climb up using a ladder that can be taken down. It has storage areas and a cube shelf unit. That shelf helps split the space a bit and offers a little more privacy.
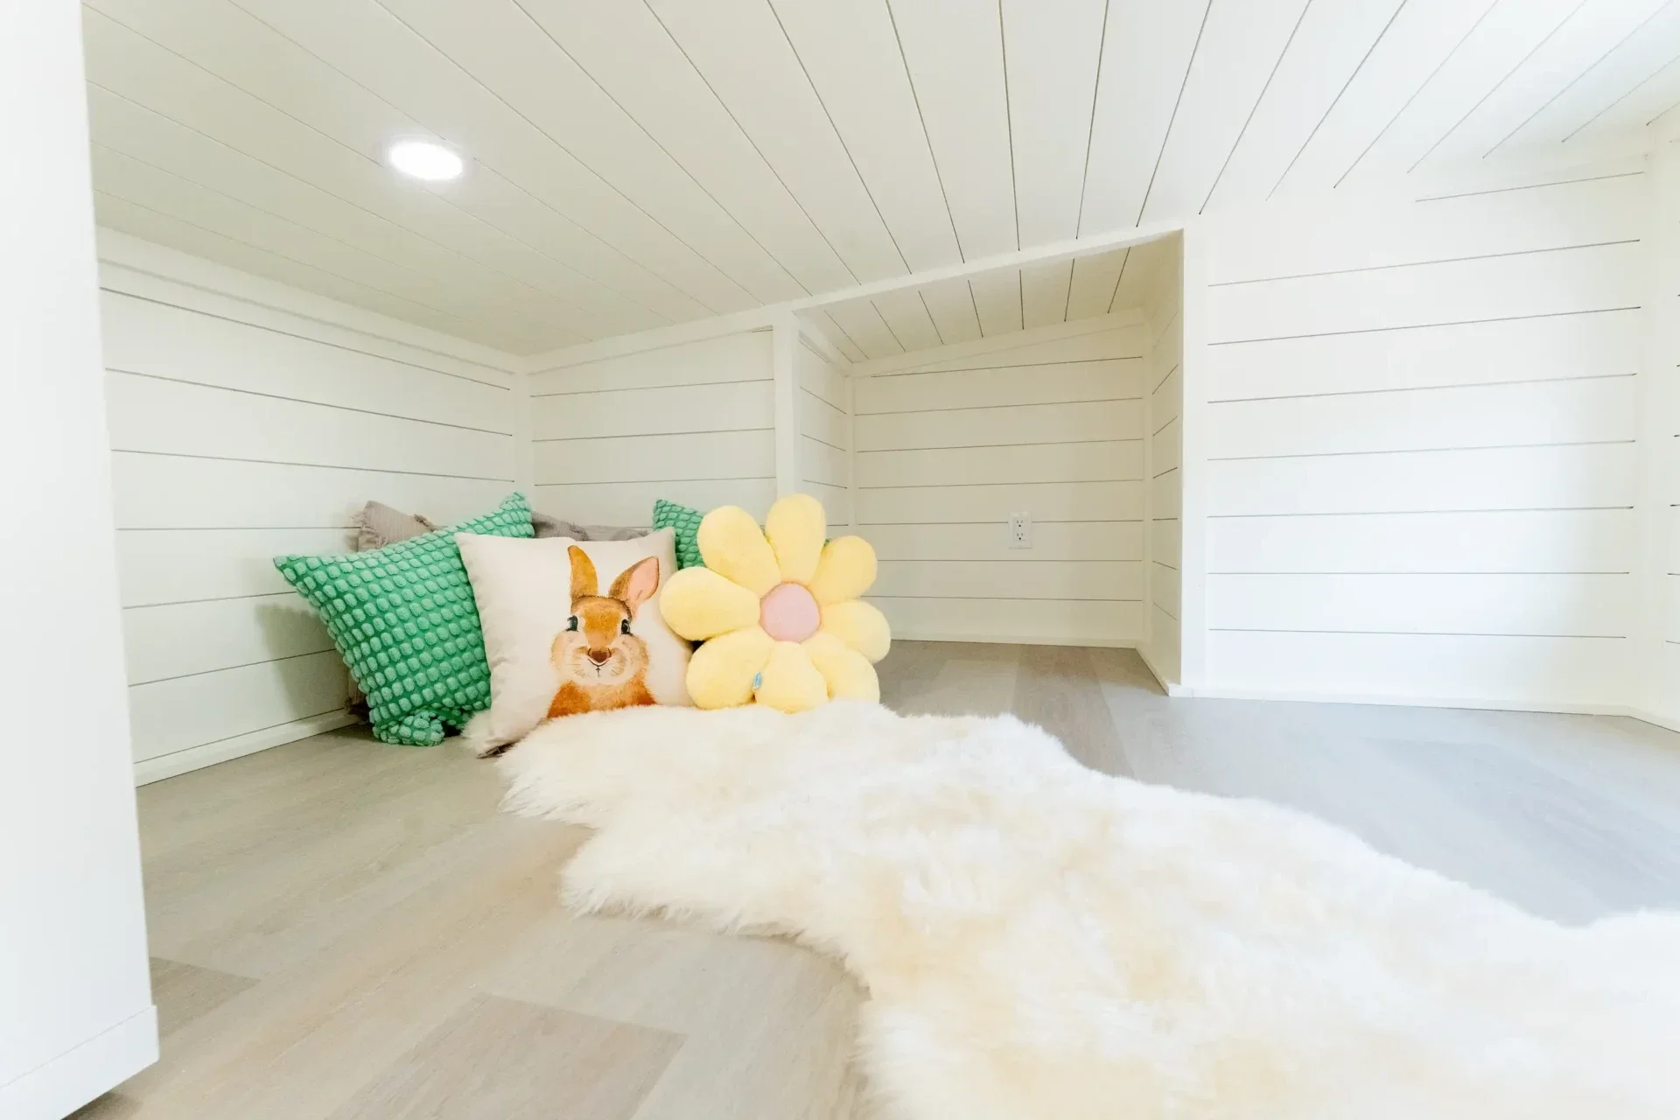
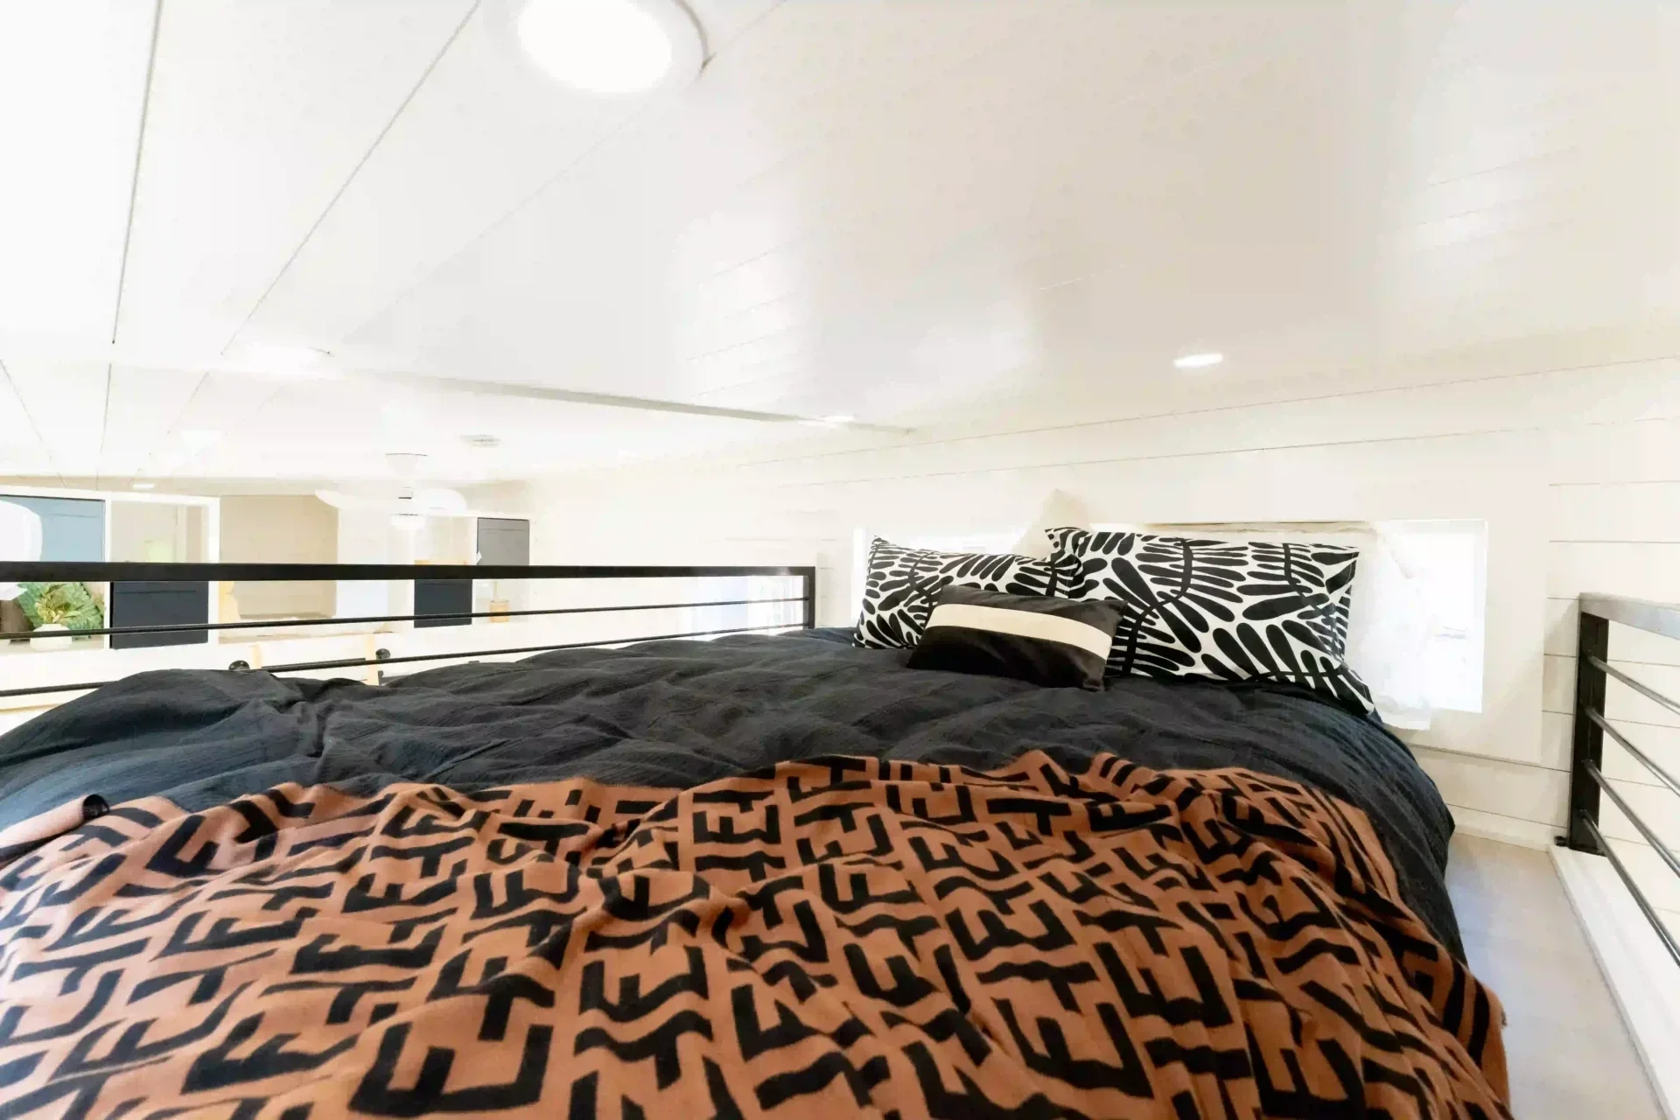
This extra loft could work as a guest sleeping area, a quiet reading spot, or additional storage.
However, anyone considering full-time tiny house living should remember that loft bedrooms usually have limited headroom.
A Basic Bathroom That Covers the Need
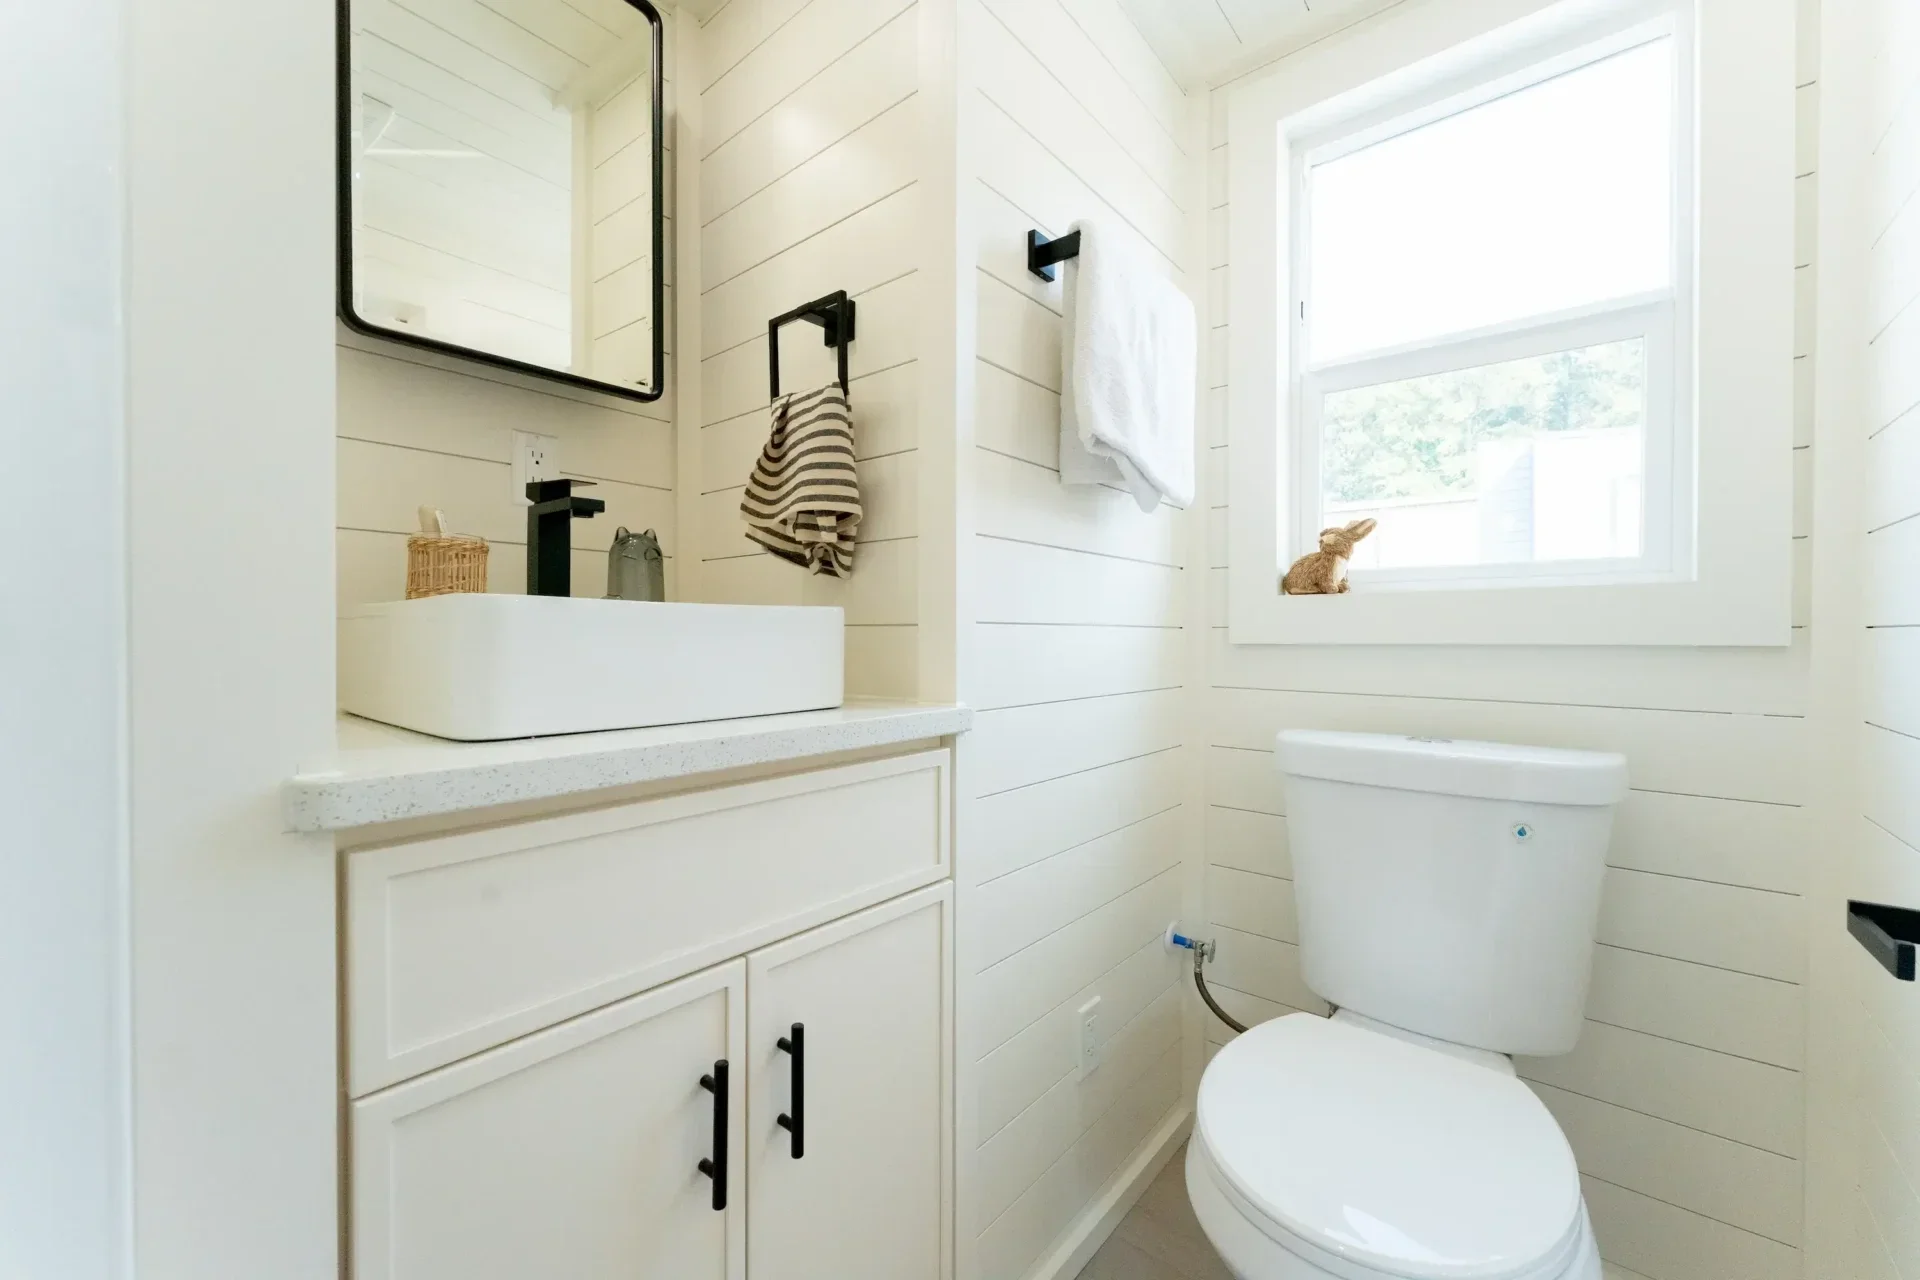
The bathroom is kept simple. You still get what you need.
There is a walk-in shower, a small sink, and a toilet with a flush.
The room is not large, but it handles daily use.
The design stays practical. It does not try to feel fancy, since this is a tight home.
What Is the Vista 24 Tiny House Price?
The Vista 24 is listed at $66,750. That makes it stand out for anyone who wants a small house that can move.
Dragon Tiny Homes can deliver across the lower 48 states. The delivery fee changes based on where you live.
If you want to downsize, prefer minimal living, or like the idea of a home on wheels, the Vista 24 gives you real options.
It also has a kitchen, two loft areas, built-in storage, and a comfortable space to live in. A well planned layout is a big part of why it feels workable even when it is small.