

This Tiny House Design Is Going Viral in 2026
Tiny houses have been popular for years, but 2026 has shown a new design that people just can’t stop talking about. Across social media, home design blogs, and tiny living communities, one particular tiny house style is grabbing more attention than the rest. It’s modern, smart, beautiful, and honestly, pretty practical too.
What makes this design different isn’t only how it looks. It’s how it handles a bunch of those small space problems. From flexible layouts to big windows and multi-purpose furniture, this tiny house basically proves that living small doesn’t mean you have to give up comfort or peace of mind.
So, let’s take a closer look at the tiny house design that’s going viral in 2026, and why so many people keep falling for it.
Why This Tiny House Design Really Stands Out
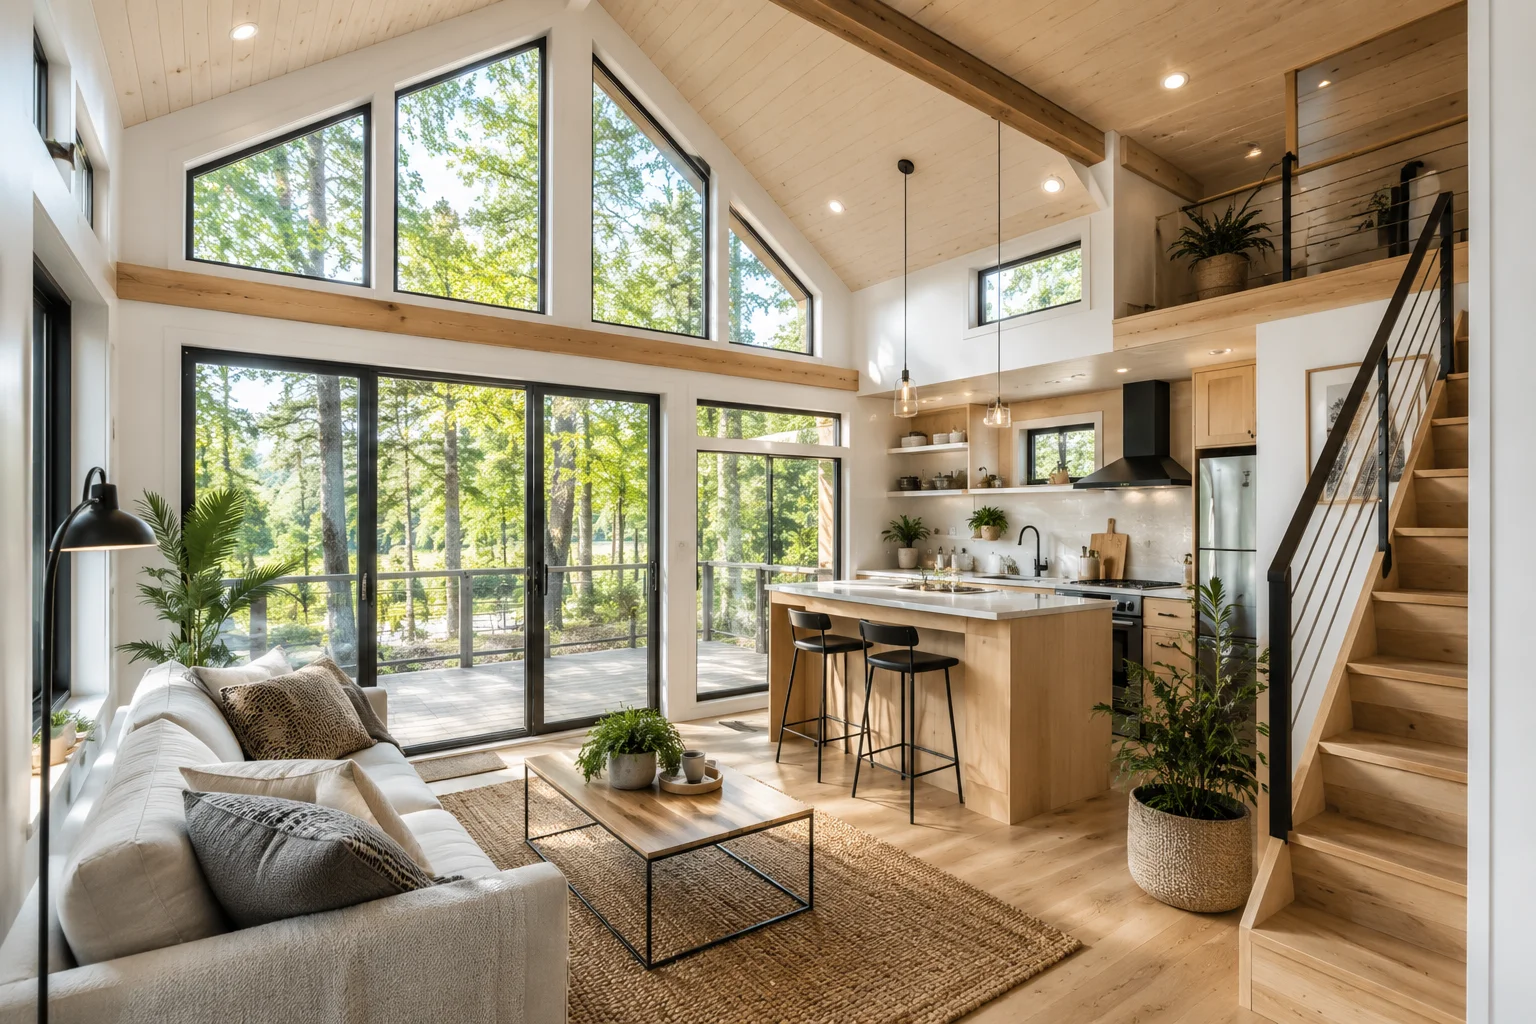
The biggest reason this design is getting so much attention is kinda simple: it feels way larger than it actually is.
Most tiny homes focus on squeezing everything into a small footprint. This viral design takes a different approach. Instead of making it feel packed, it gives off an open, airy mood that feels welcoming right away once you step inside.
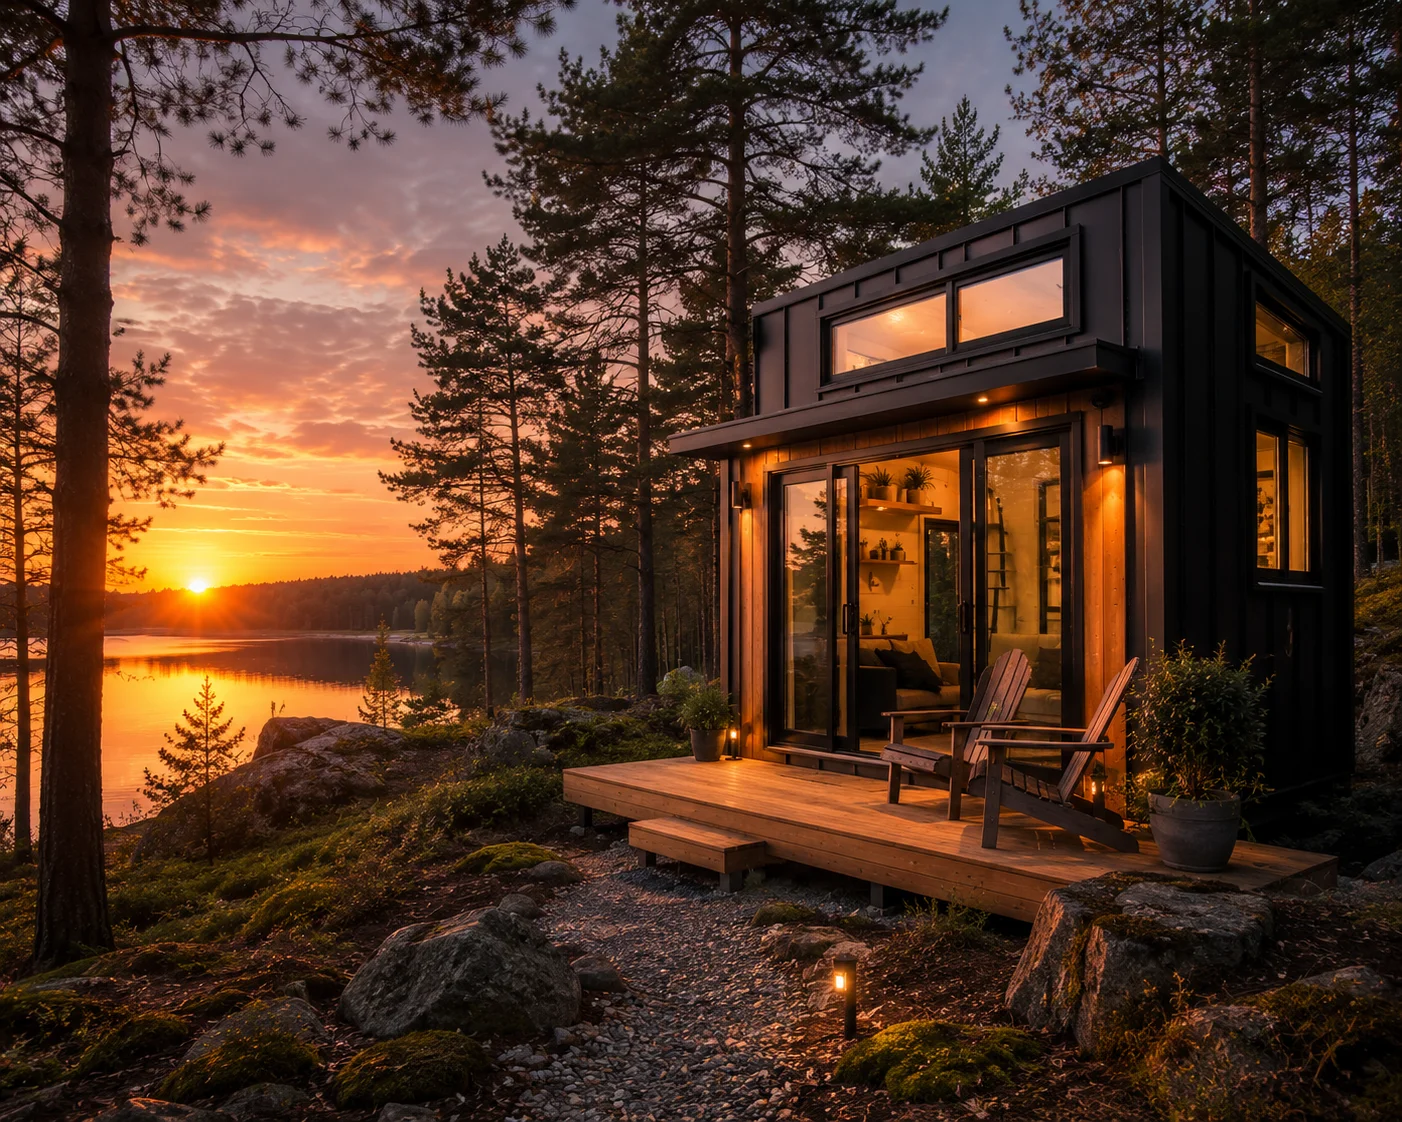
Large floor-to-ceiling windows pull in natural light throughout the day. Higher ceilings add even more visual breathing room. Clean lines and minimal clutter keep each room feeling larger than it really is.
People are often a bit shocked when they realize this home measures under 400 square feet.
A Smart, Open-Concept Layout
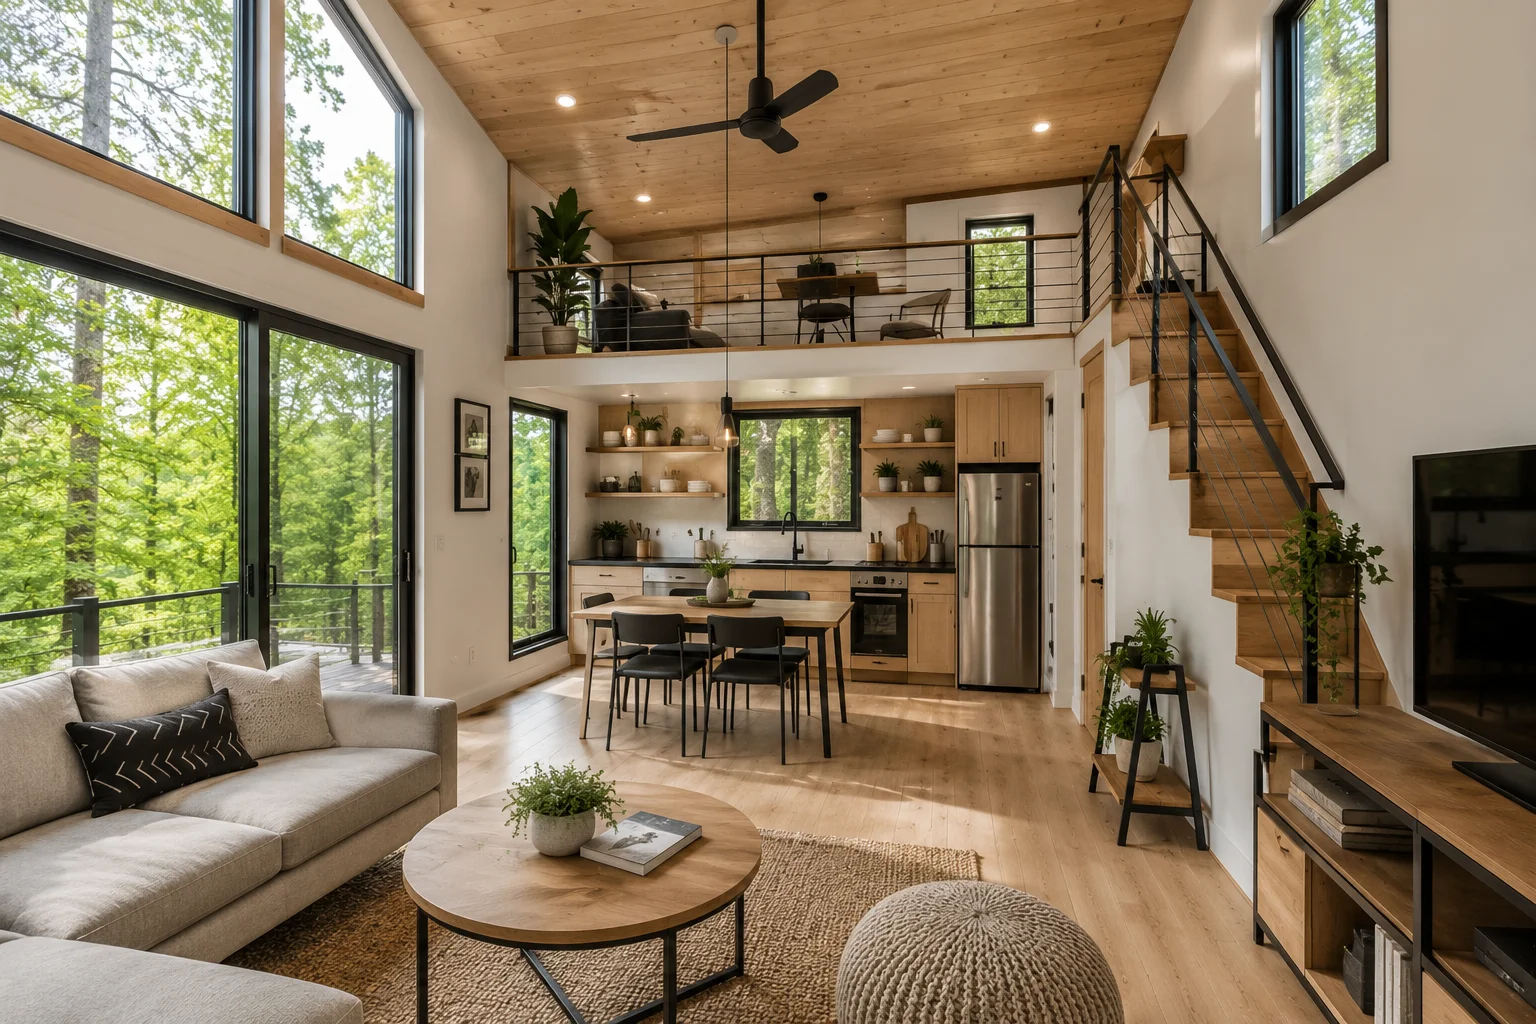
One of the most notable things about this trending tiny house is the open floor plan.
Rather than dividing everything with walls, the kitchen, dining zone, and living room blend together in a natural way. It creates this feeling of freedom that a lot of classic tiny homes do not really manage.
The layout also helps the homeowner move around comfortably without that cramped feeling. It also makes entertaining guests much easier.
Many homeowners say the open layout completely changes how they feel about living in a small home.
Multi-Functional Furniture Is the Secret
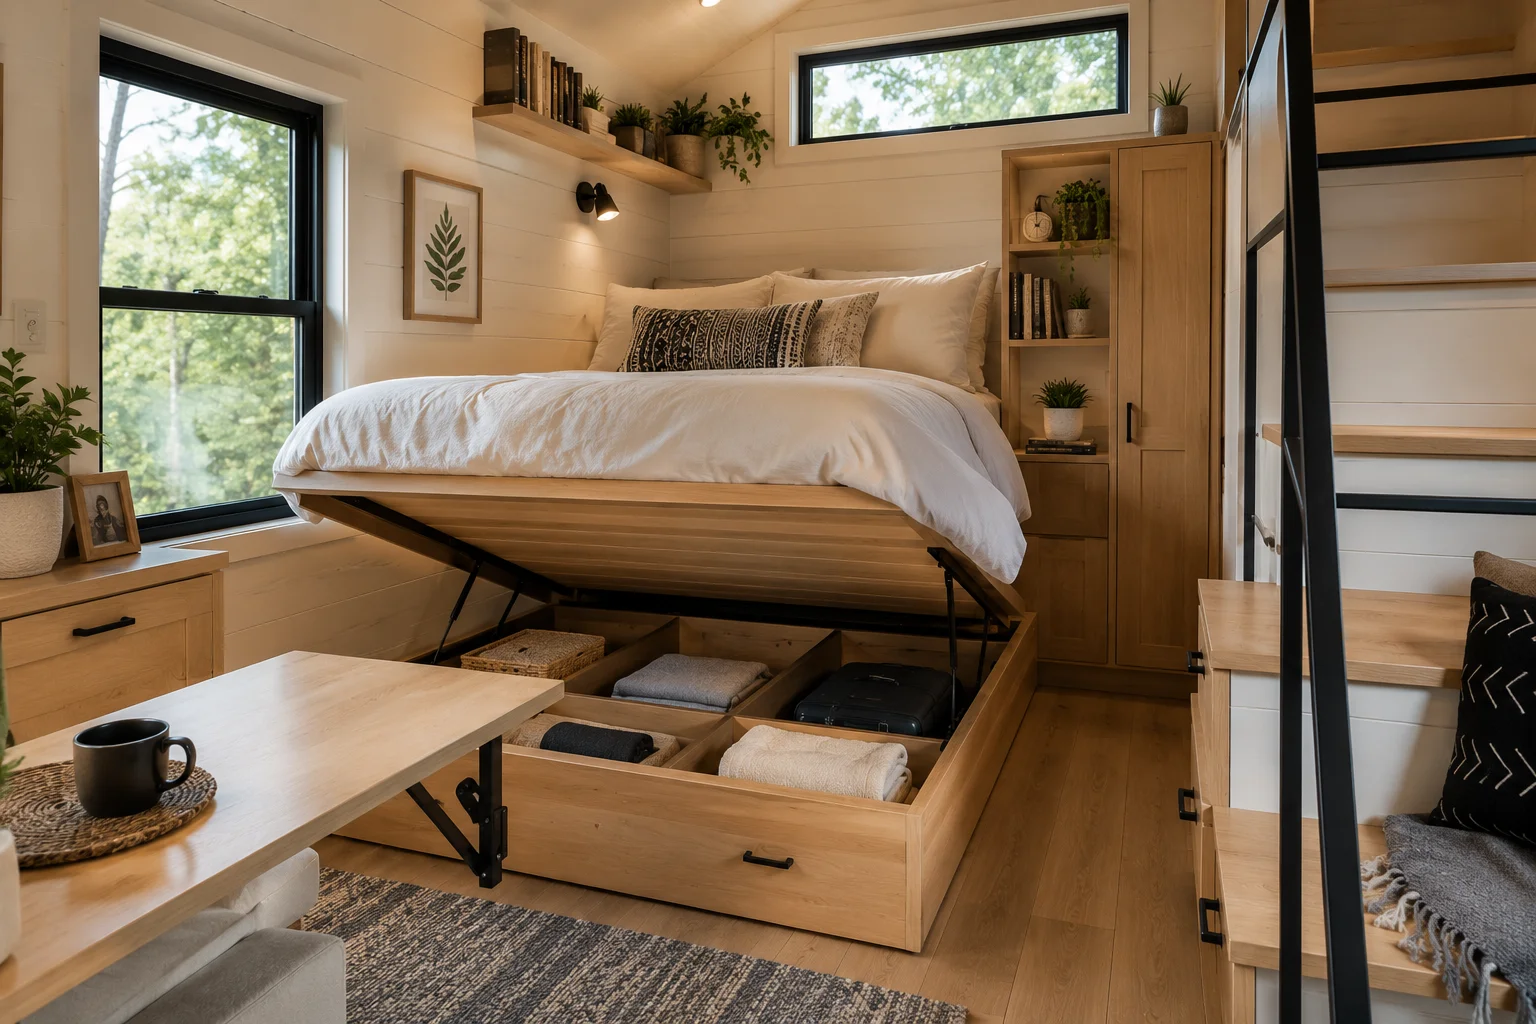
Furniture plays a huge role in the success of this design.
Every piece serves more than one purpose. Sofas transform into guest beds. Dining tables fold away when not in use. Staircases hide storage compartments, kind of like a sneaky little hack. Beds lift up to reveal extra storage underneath, which is honestly so practical it almost feels unfair.
This smarter approach helps maximize every square inch without making the home feel crowded or too squeezed in.
In 2026, homeowners are really leaning into flexibility. They want spaces that can adapt across the day, not just look good once. This tiny house design delivers that idea right on cue.
The Indoor-Outdoor Connection Is Also a Big Deal
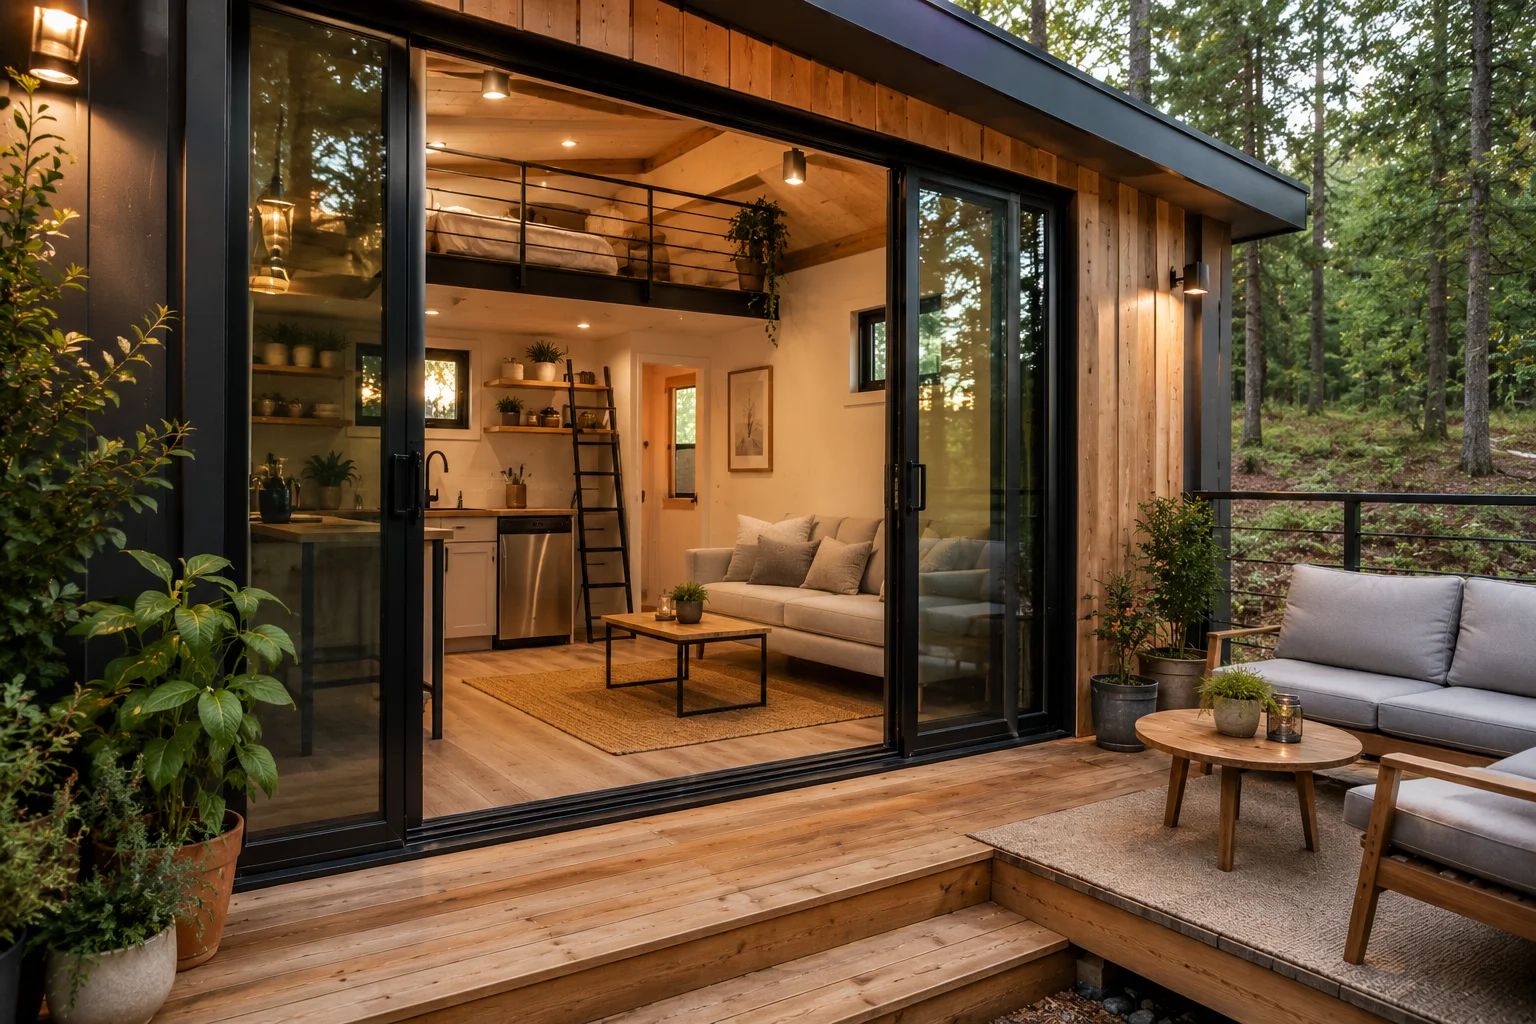
One more reason this layout is spreading so quickly online is the strong tie to the outdoors.
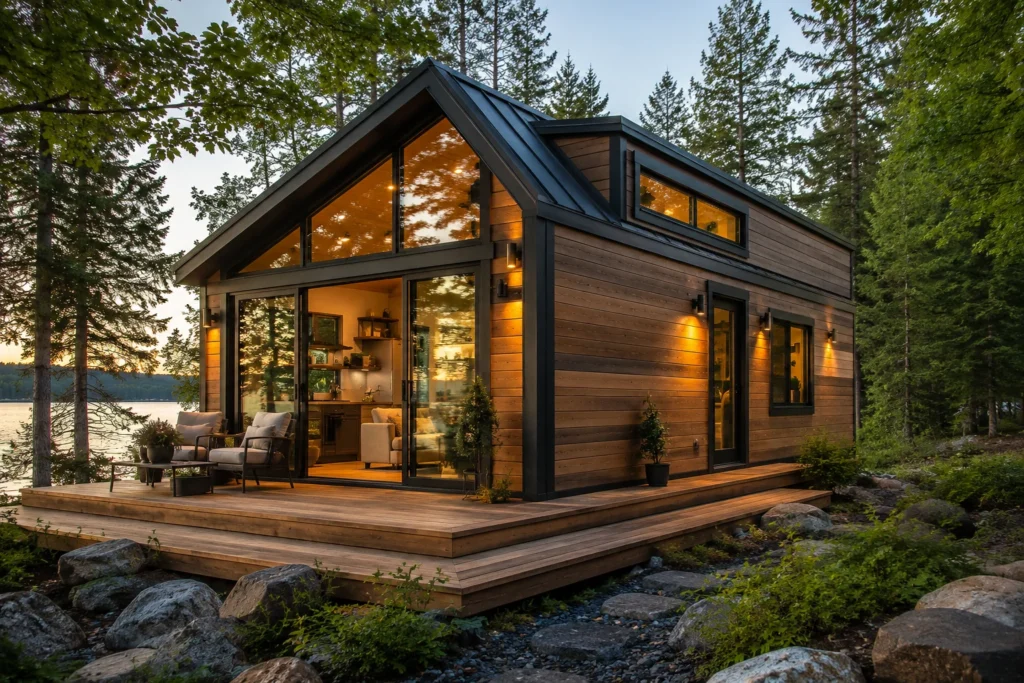
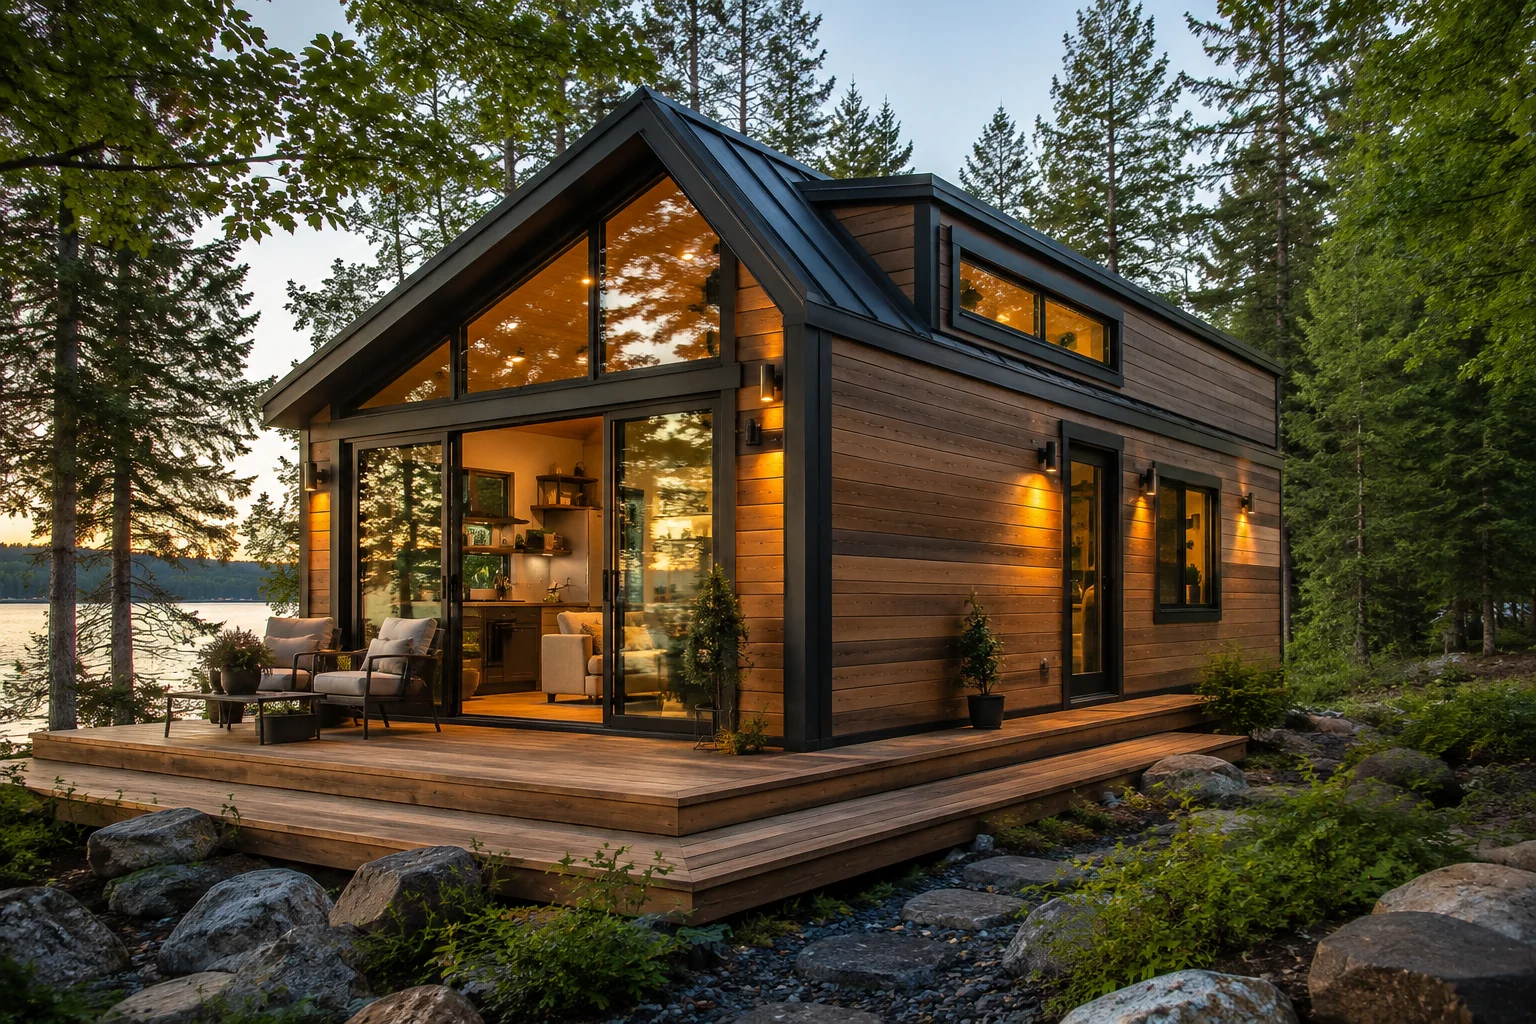
A lot of versions include large sliding glass doors that open onto a deck or patio. When the weather is nice, the living space expands past the walls of the home almost instantly. So the whole place feels bigger than it really is.
People are starting to realize that a properly designed outdoor area can act like an extra room or an extension of the house itself.
Whether it’s morning coffee on the deck or dinner under the stars, the outdoor space becomes part of everyday life.
Sustainability Meets Modern Living
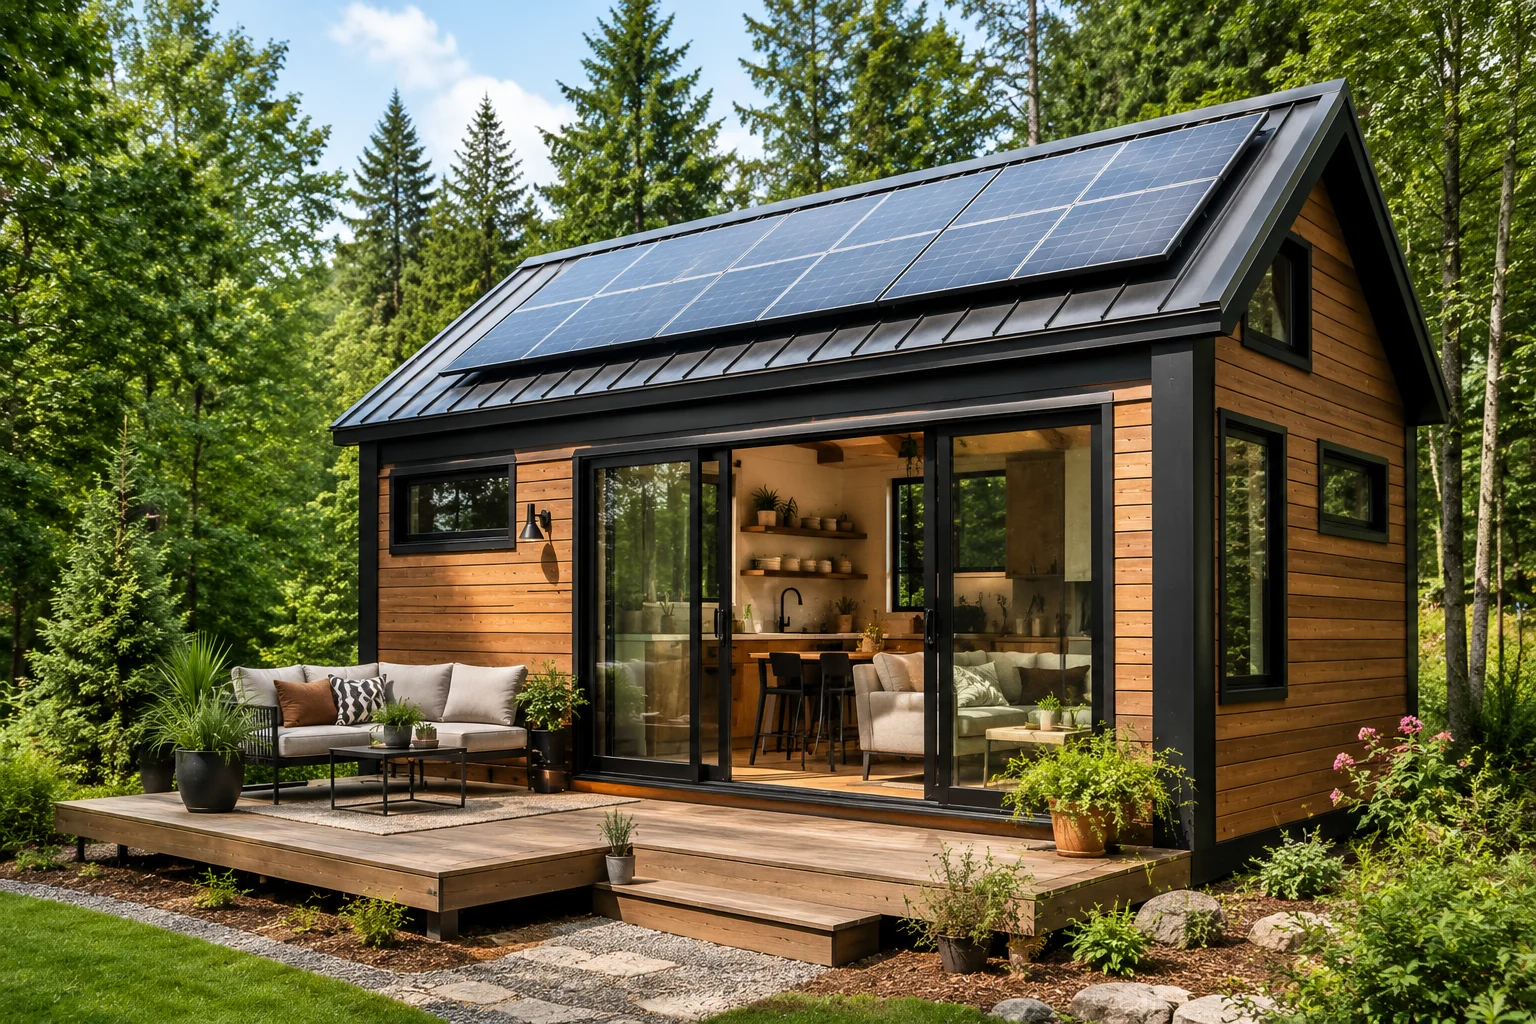
Many buyers are attracted to tiny houses because they want a simpler and more sustainable lifestyle.
The viral 2026 design takes this idea a little further. Solar panels are often included as an option. Energy-efficient appliances lower power use. Better insulation helps keep the home comfortable year-round. Many builders also use eco-friendly materials during construction.
These features not only support the planet, but they can also trim monthly utility costs, which honestly matters a lot.
And since energy prices keep climbing in many places, homeowners are paying way more attention to efficiency than ever before.
A Home Office Without Sacrificing Space
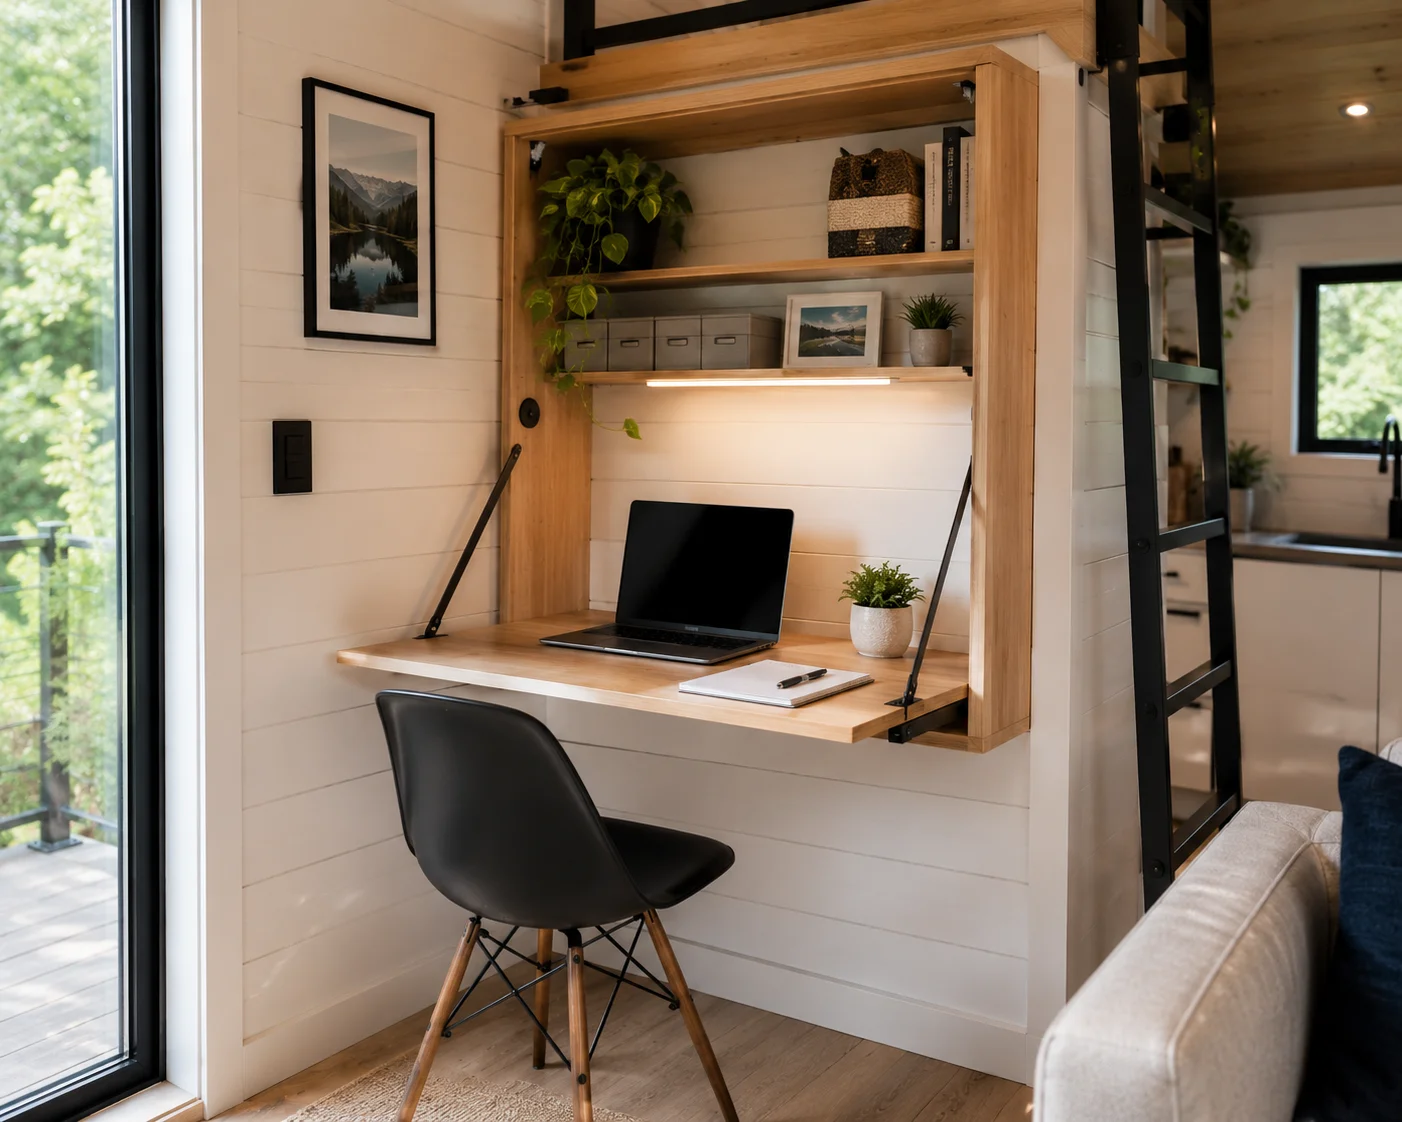
Remote work is still shaping home design in 2026.
One issue a lot of tiny homeowners run into is finding room for a real workspace. This viral design solves it with clever built-in office solutions.
Some layouts include fold-down desks that vanish when work is done. Others go for loft workspaces with storage shelves and natural lighting. It feels lighter and less cluttered, even though the home is doing a lot at once.
So you can work comfortably from home without giving up valuable living space, which is the whole point.
For freelancers, entrepreneurs, and remote employees, this feature has become a big selling point.
Beautiful Exterior Design
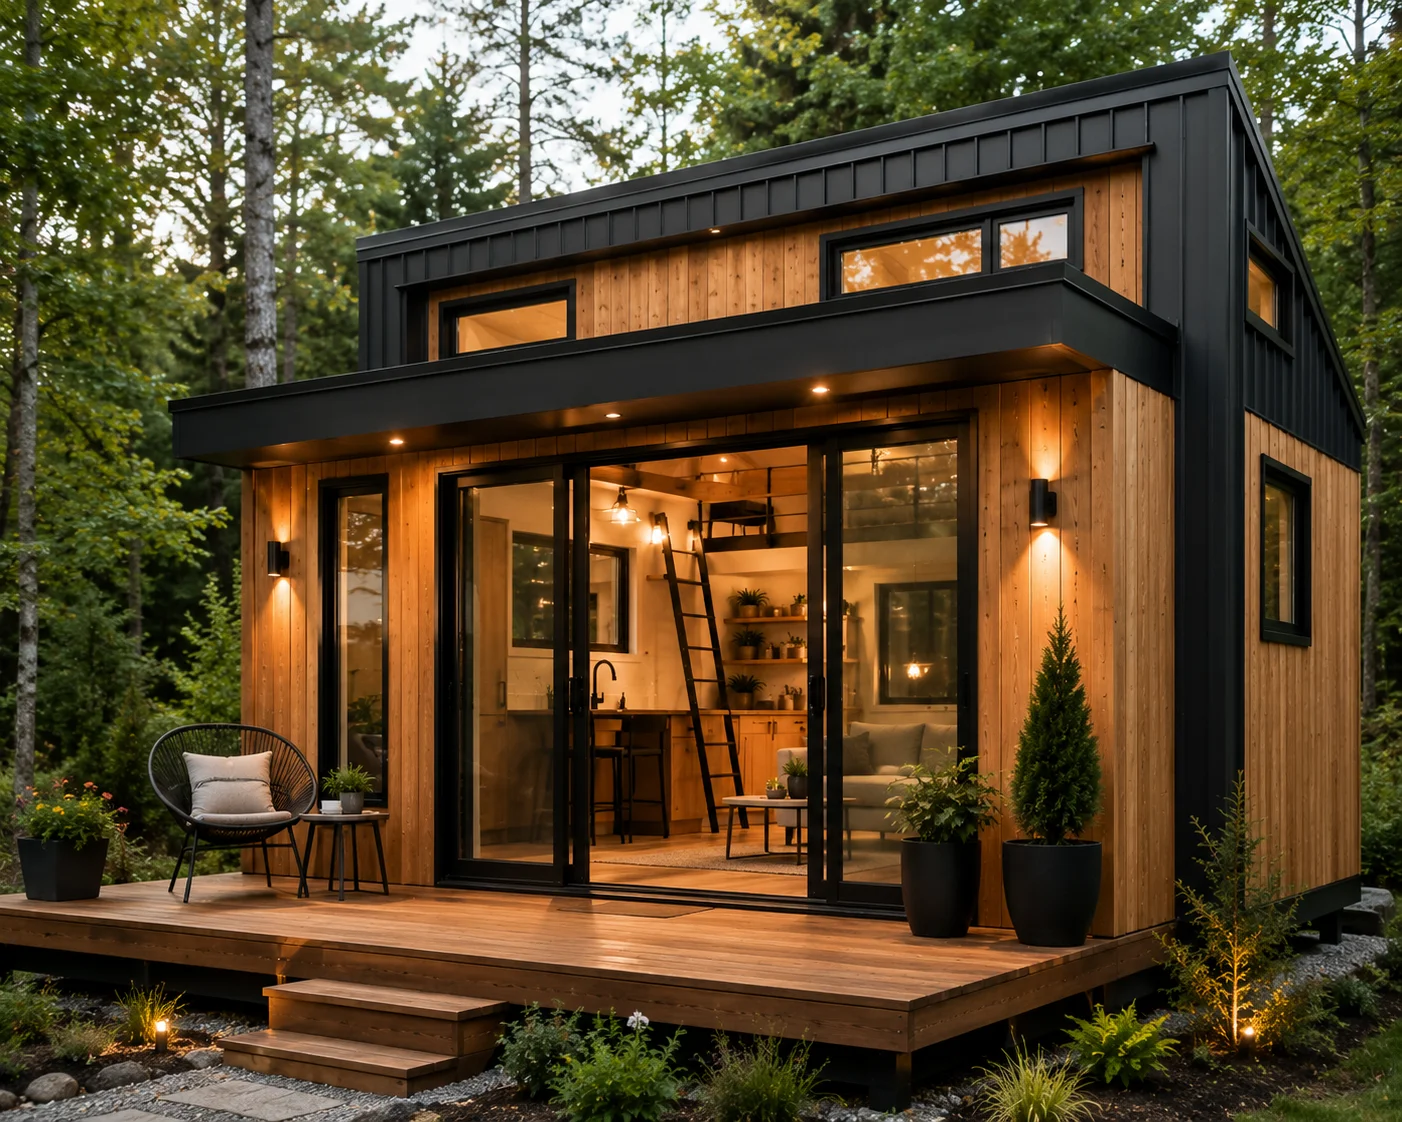
The outside of this tiny house is just as impressive as what’s going on inside.
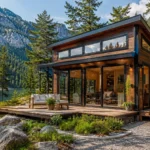
Modern black accents, natural wood siding, and clean architectural details give it a stylish look that stands out from the typical tiny homes people expect.
Many homeowners like the mix of modern and rustic elements. The result feels current while still staying warm and welcoming, like it’s not trying too hard.
That balance is part of why the design keeps blowing up on Instagram, Pinterest, TikTok, and home design websites.
People aren’t just interested in living in these homes. They enjoy sharing photos of them as well.
Why Younger Buyers Love It
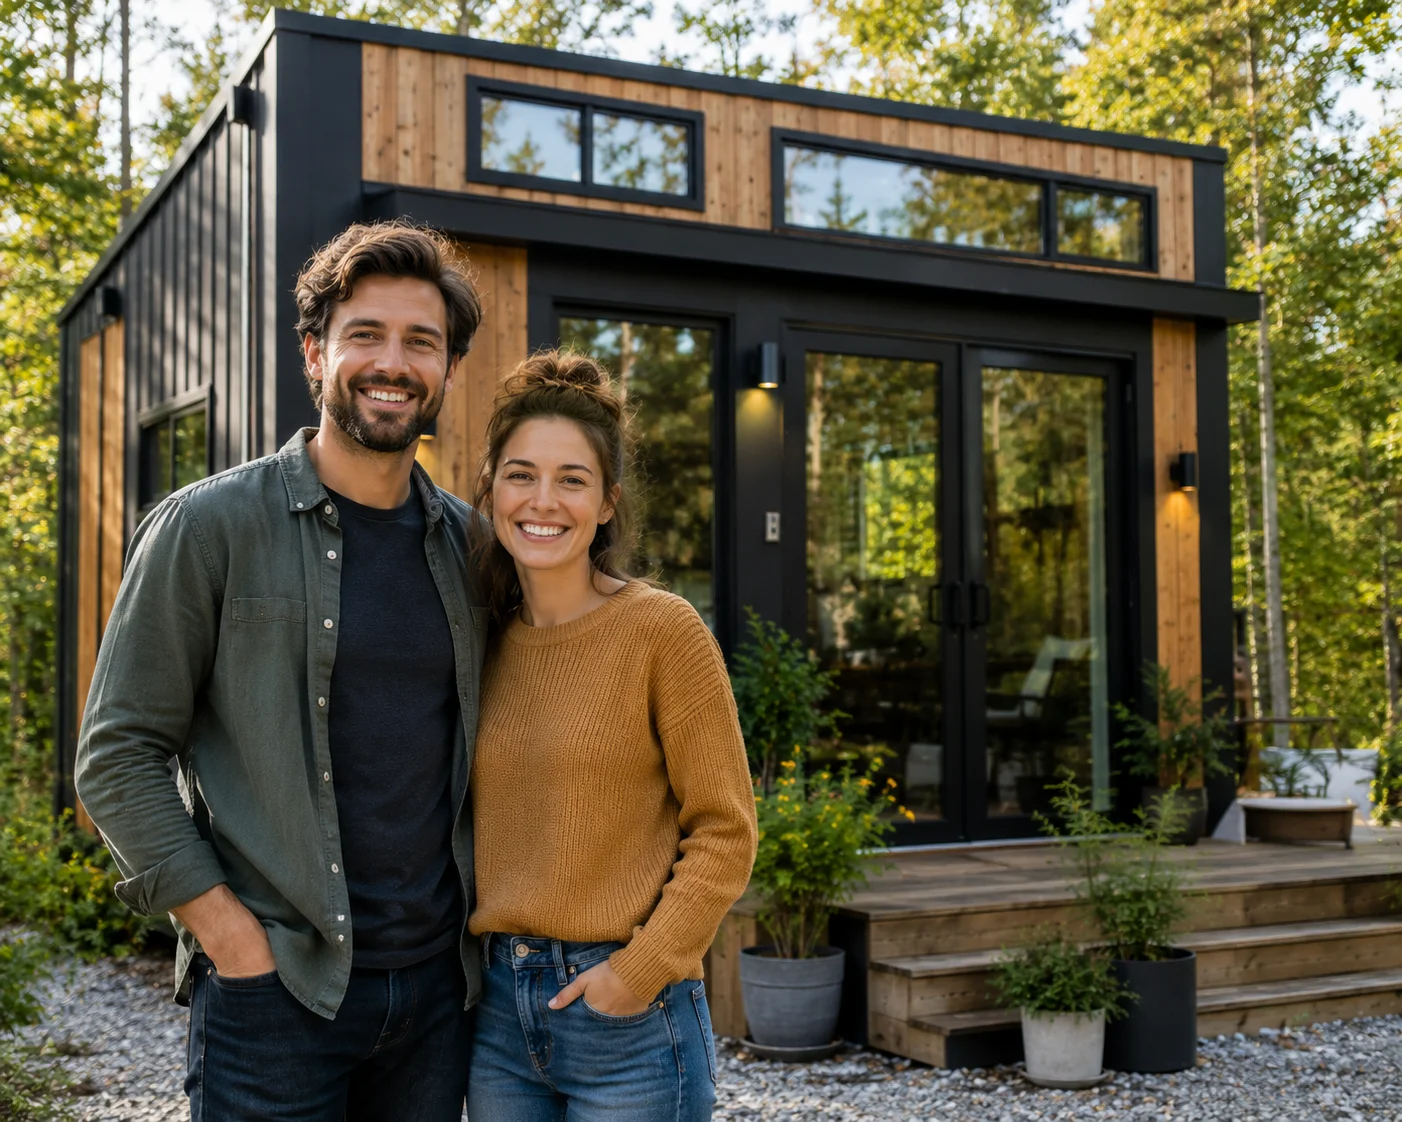
Younger generations are driving much of the interest in tiny houses.
Many people are looking for alternatives to rising housing costs. They want financial freedom without taking on large mortgages.
This viral design offers an attractive solution. It provides a stylish, comfortable living space while keeping costs lower than many traditional homes.
The focus on sustainability, flexibility, and smart design also matches the values of many younger buyers.
Instead of spending money on unused rooms, they prefer a home where every space has a purpose.
The Future of Tiny House Living
This whole tiny house thing keeps getting more popular, and you can see why. The designs are still evolving at a steady pace.
Early tiny houses mostly focused on cutting square footage, and that was basically it. Now the better homes are aiming for something more, like a more livable everyday experience.
Homeowners want comfort, quiet beauty, real function, and efficiency all stacked together in one smooth package.
The viral tiny house design in 2026 hits that balance in a genuinely impressive way.
It’s proof that a smaller home doesn’t have to feel boxed in. With careful planning and a few smart design decisions, even a compact footprint can feel airy, a little luxurious, and honestly practical.
Final Thoughts
This tiny house design going viral in 2026 isn’t just another fad that fades quickly. It shows how priorities are shifting for people who want more freedom, less money stress, and a simpler daily routine.
The open layout, flexible furniture, bright natural light, and strong link between indoor spaces and outdoor living have grabbed attention across the world.
And since more people are actively looking for affordable and sustainable places to live, this inventive tiny home design is probably going to stay one of the most talked-about styles of the year.
If you’re thinking about downsizing, this wave has plenty of inspiration.