

Françoise Tiny House Offers Space for a Family of Four
Finding a tiny house that works for a small family can be tricky. You want enough room for everyone to sleep comfortably, but you also need the home to stay compact, portable, and affordable. Craft House’s Françoise tiny house aims to balance all three.
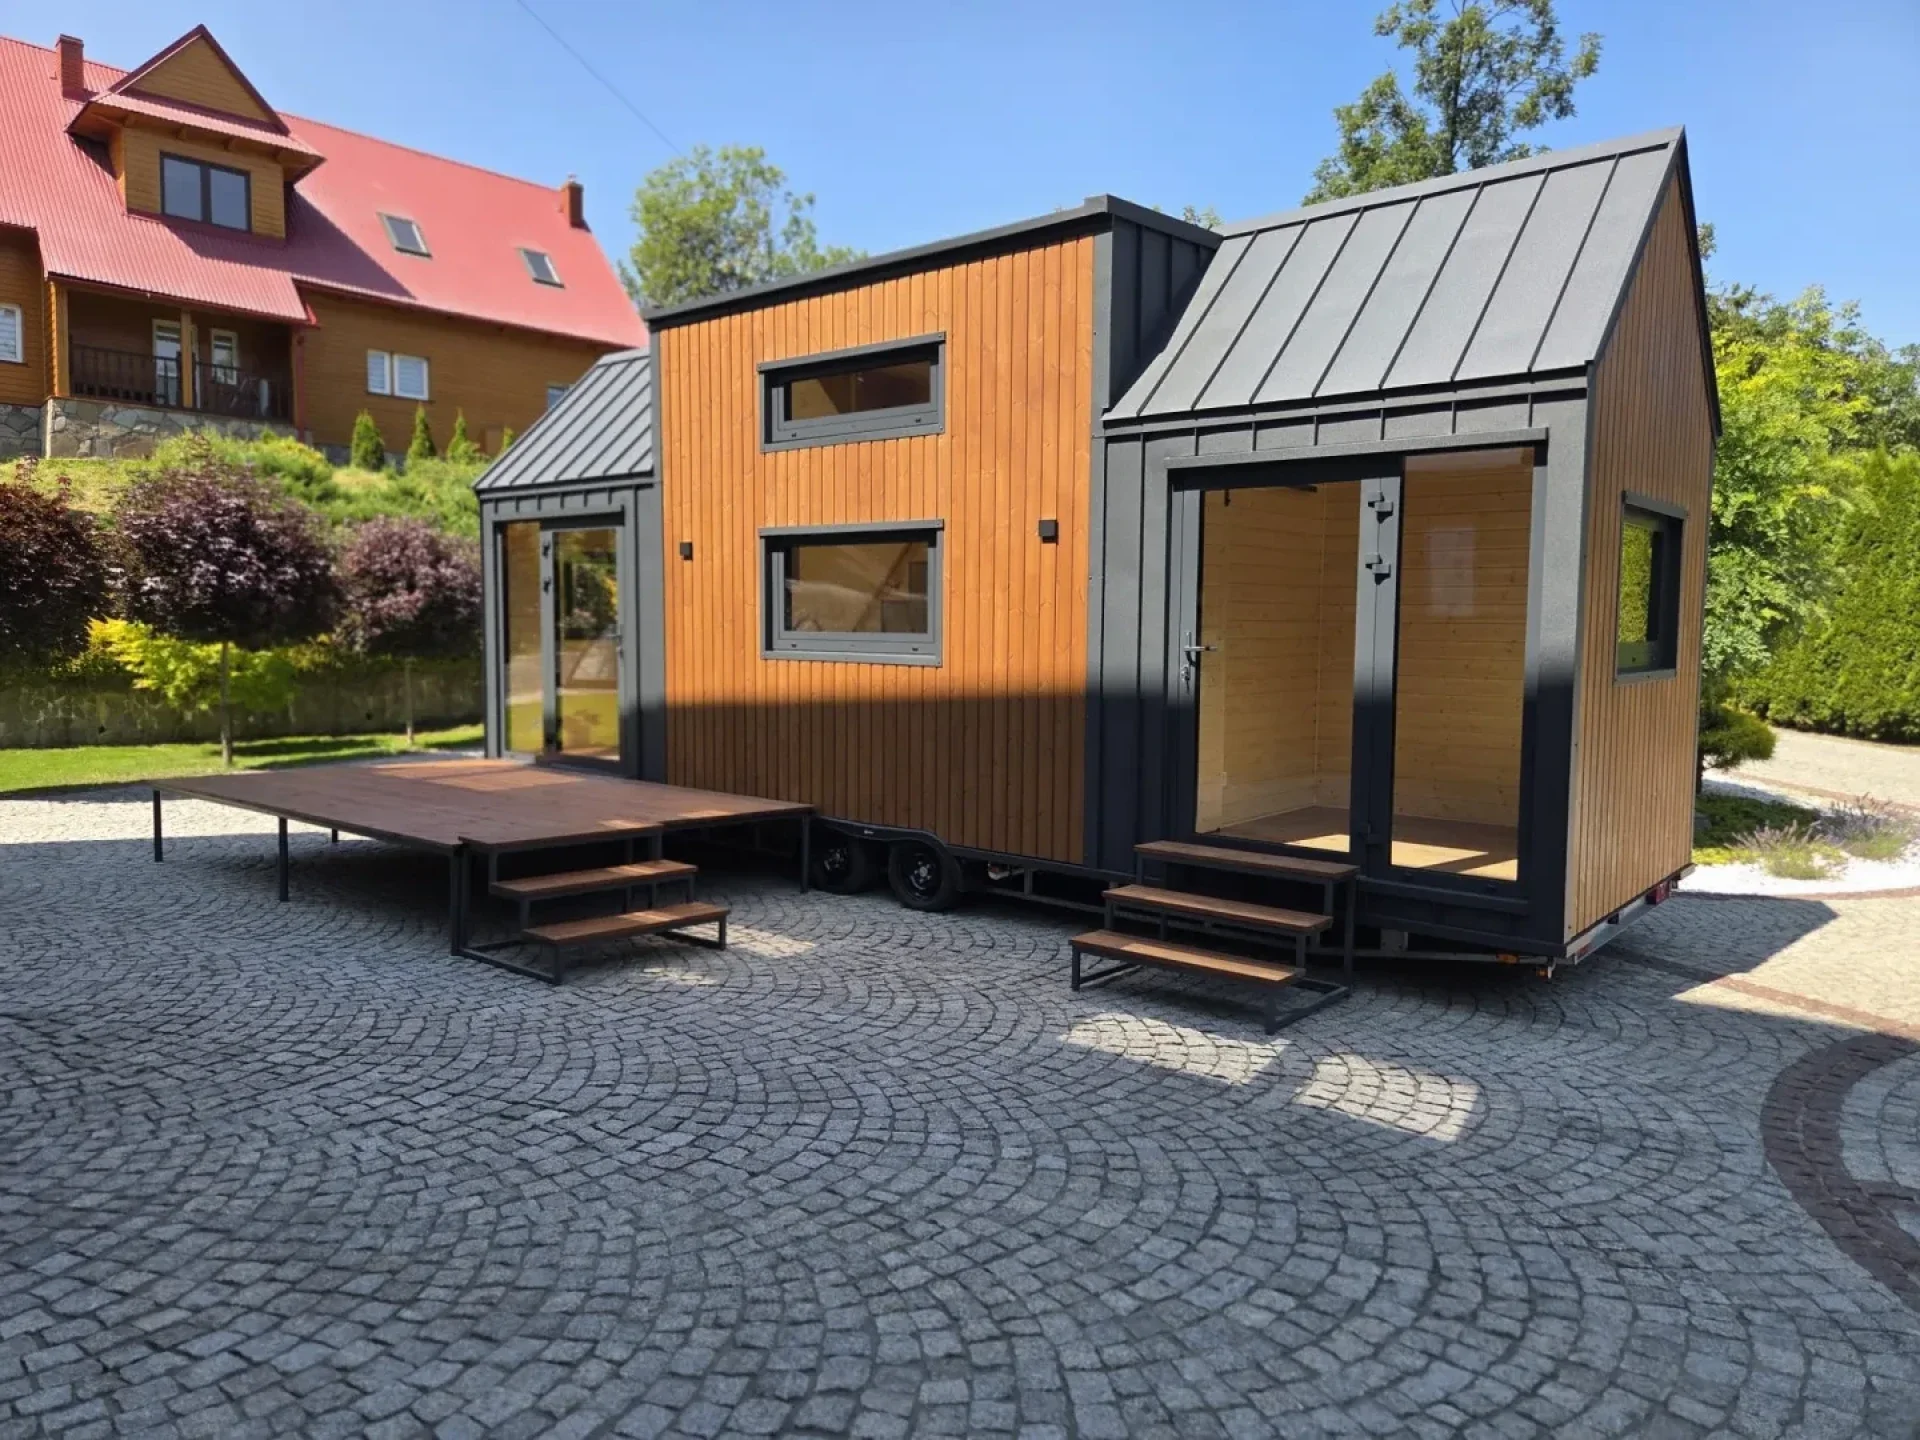
This mid-sized tiny home sleeps up to four people and includes two bedrooms, a full kitchen, a bathroom, and a comfortable living area. Even better, one of the bedrooms sits on the ground floor, making the layout more practical for everyday living.
A Portable Tiny House With a Warm Exterior
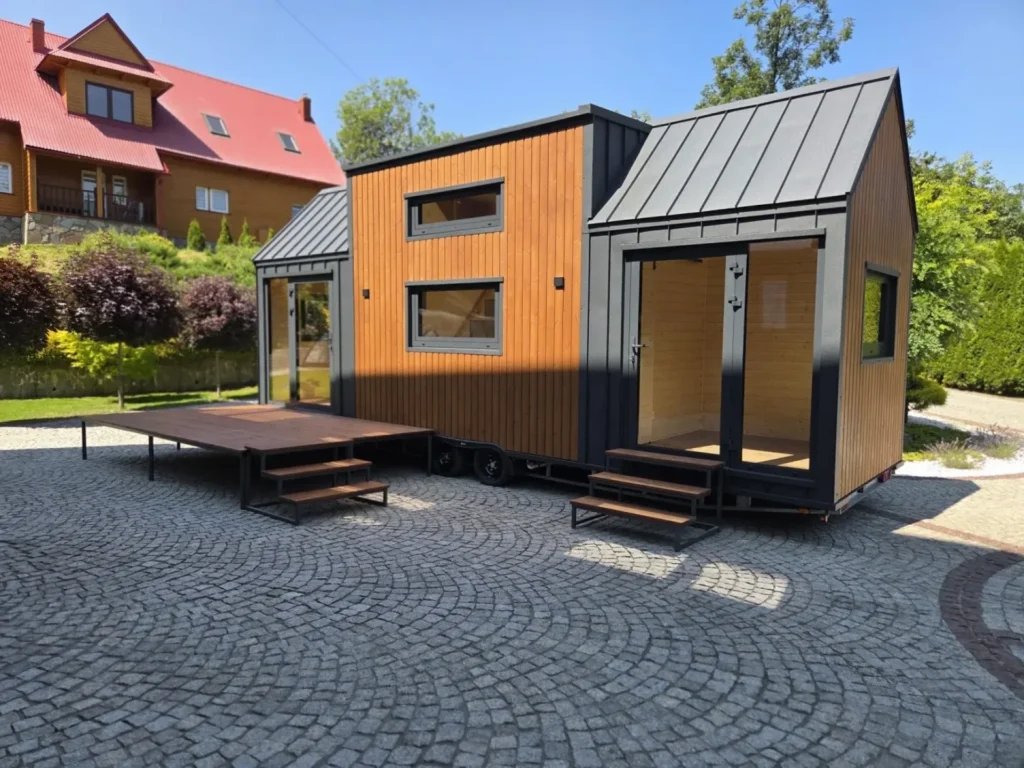
The Françoise is built on a triple-axle trailer and measures 8.4 meters, or about 27.5 feet, long. Its exterior combines heat-treated pine, aluminum, and standing seam metal, giving it a clean modern look while helping it handle outdoor conditions.
Craft House also offers optional deck areas for the home. These additions create extra outdoor living space for relaxing, eating, or spending time with the family. For a tiny house, a deck can make a big difference by extending the usable living area beyond the walls.
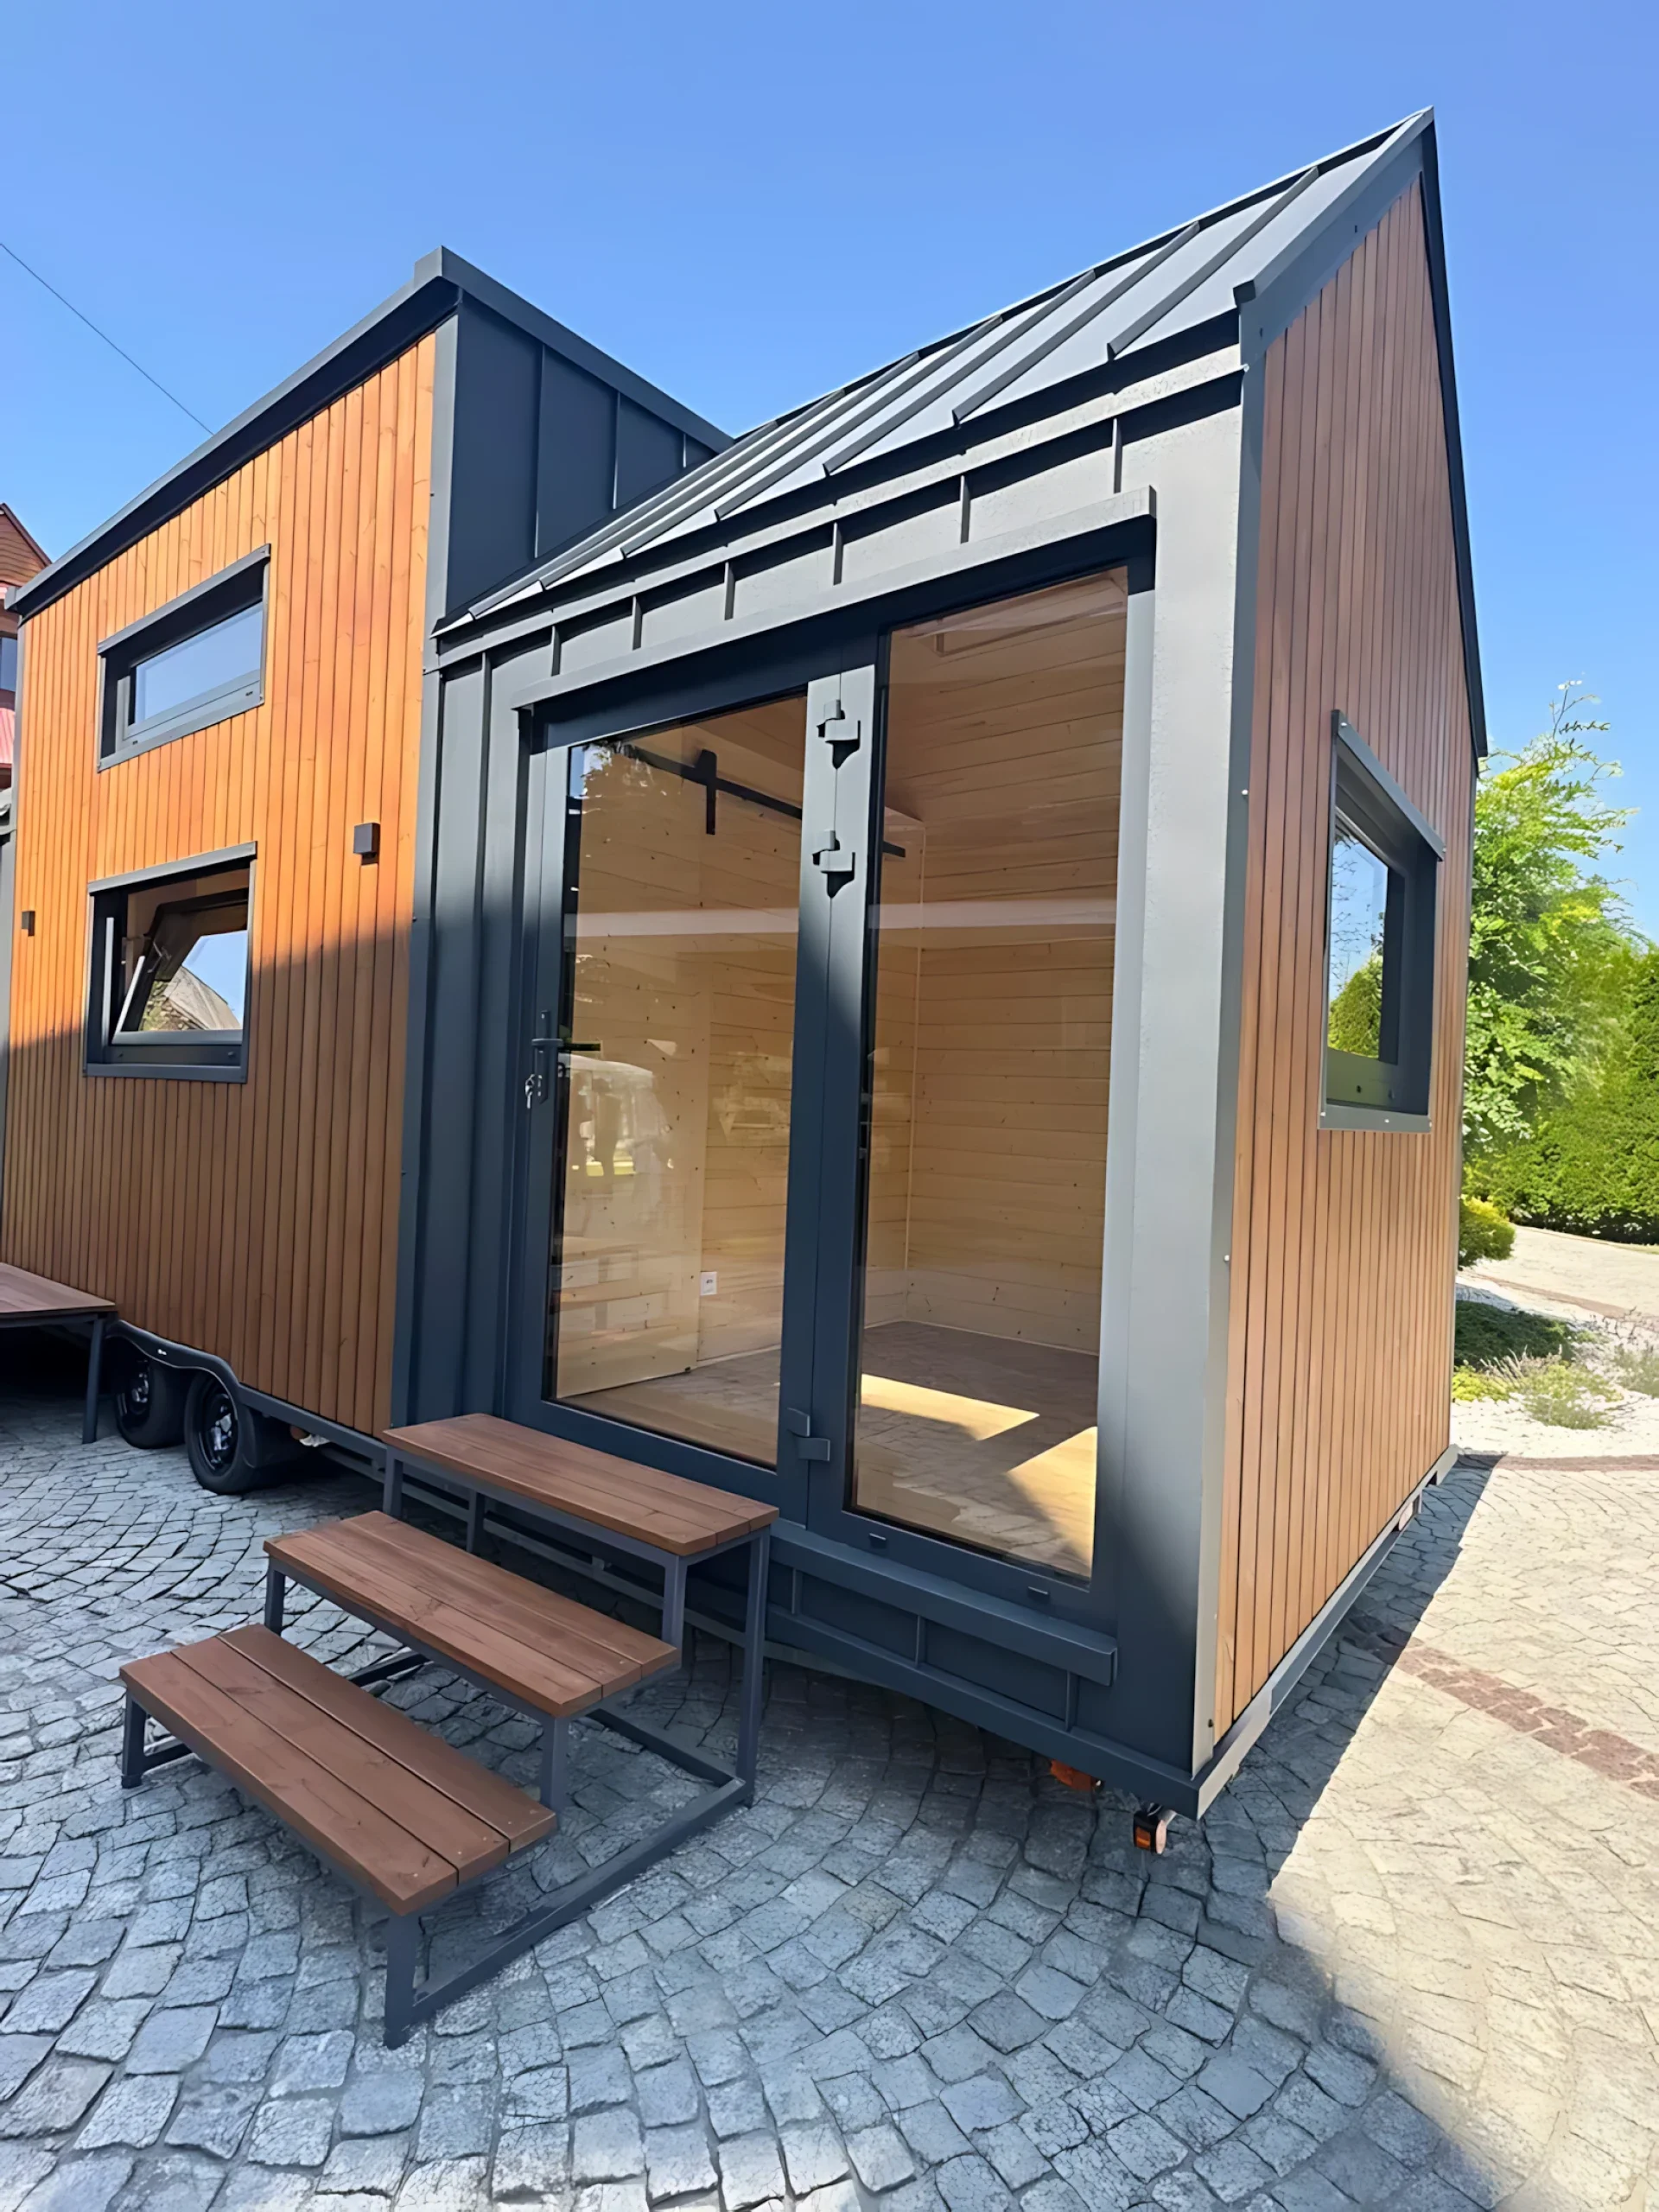
The home’s size makes it easier to move than a traditional house, while the longer trailer gives the interior enough room for a family-friendly layout.
Open Living Room With Room to Personalize
The double glass front door opens directly into the living room. In the company’s photos, the space is shown without furniture, which makes it appear especially open and bright. Once furnished, it will feel more compact, but there should still be enough room for a sofa, coffee table, and television.
The large glass doors bring in plenty of natural light and help connect the living room with the outdoors. A mini-split air conditioner is in place too. It helps the place stay comfortable when the weather gets warm.
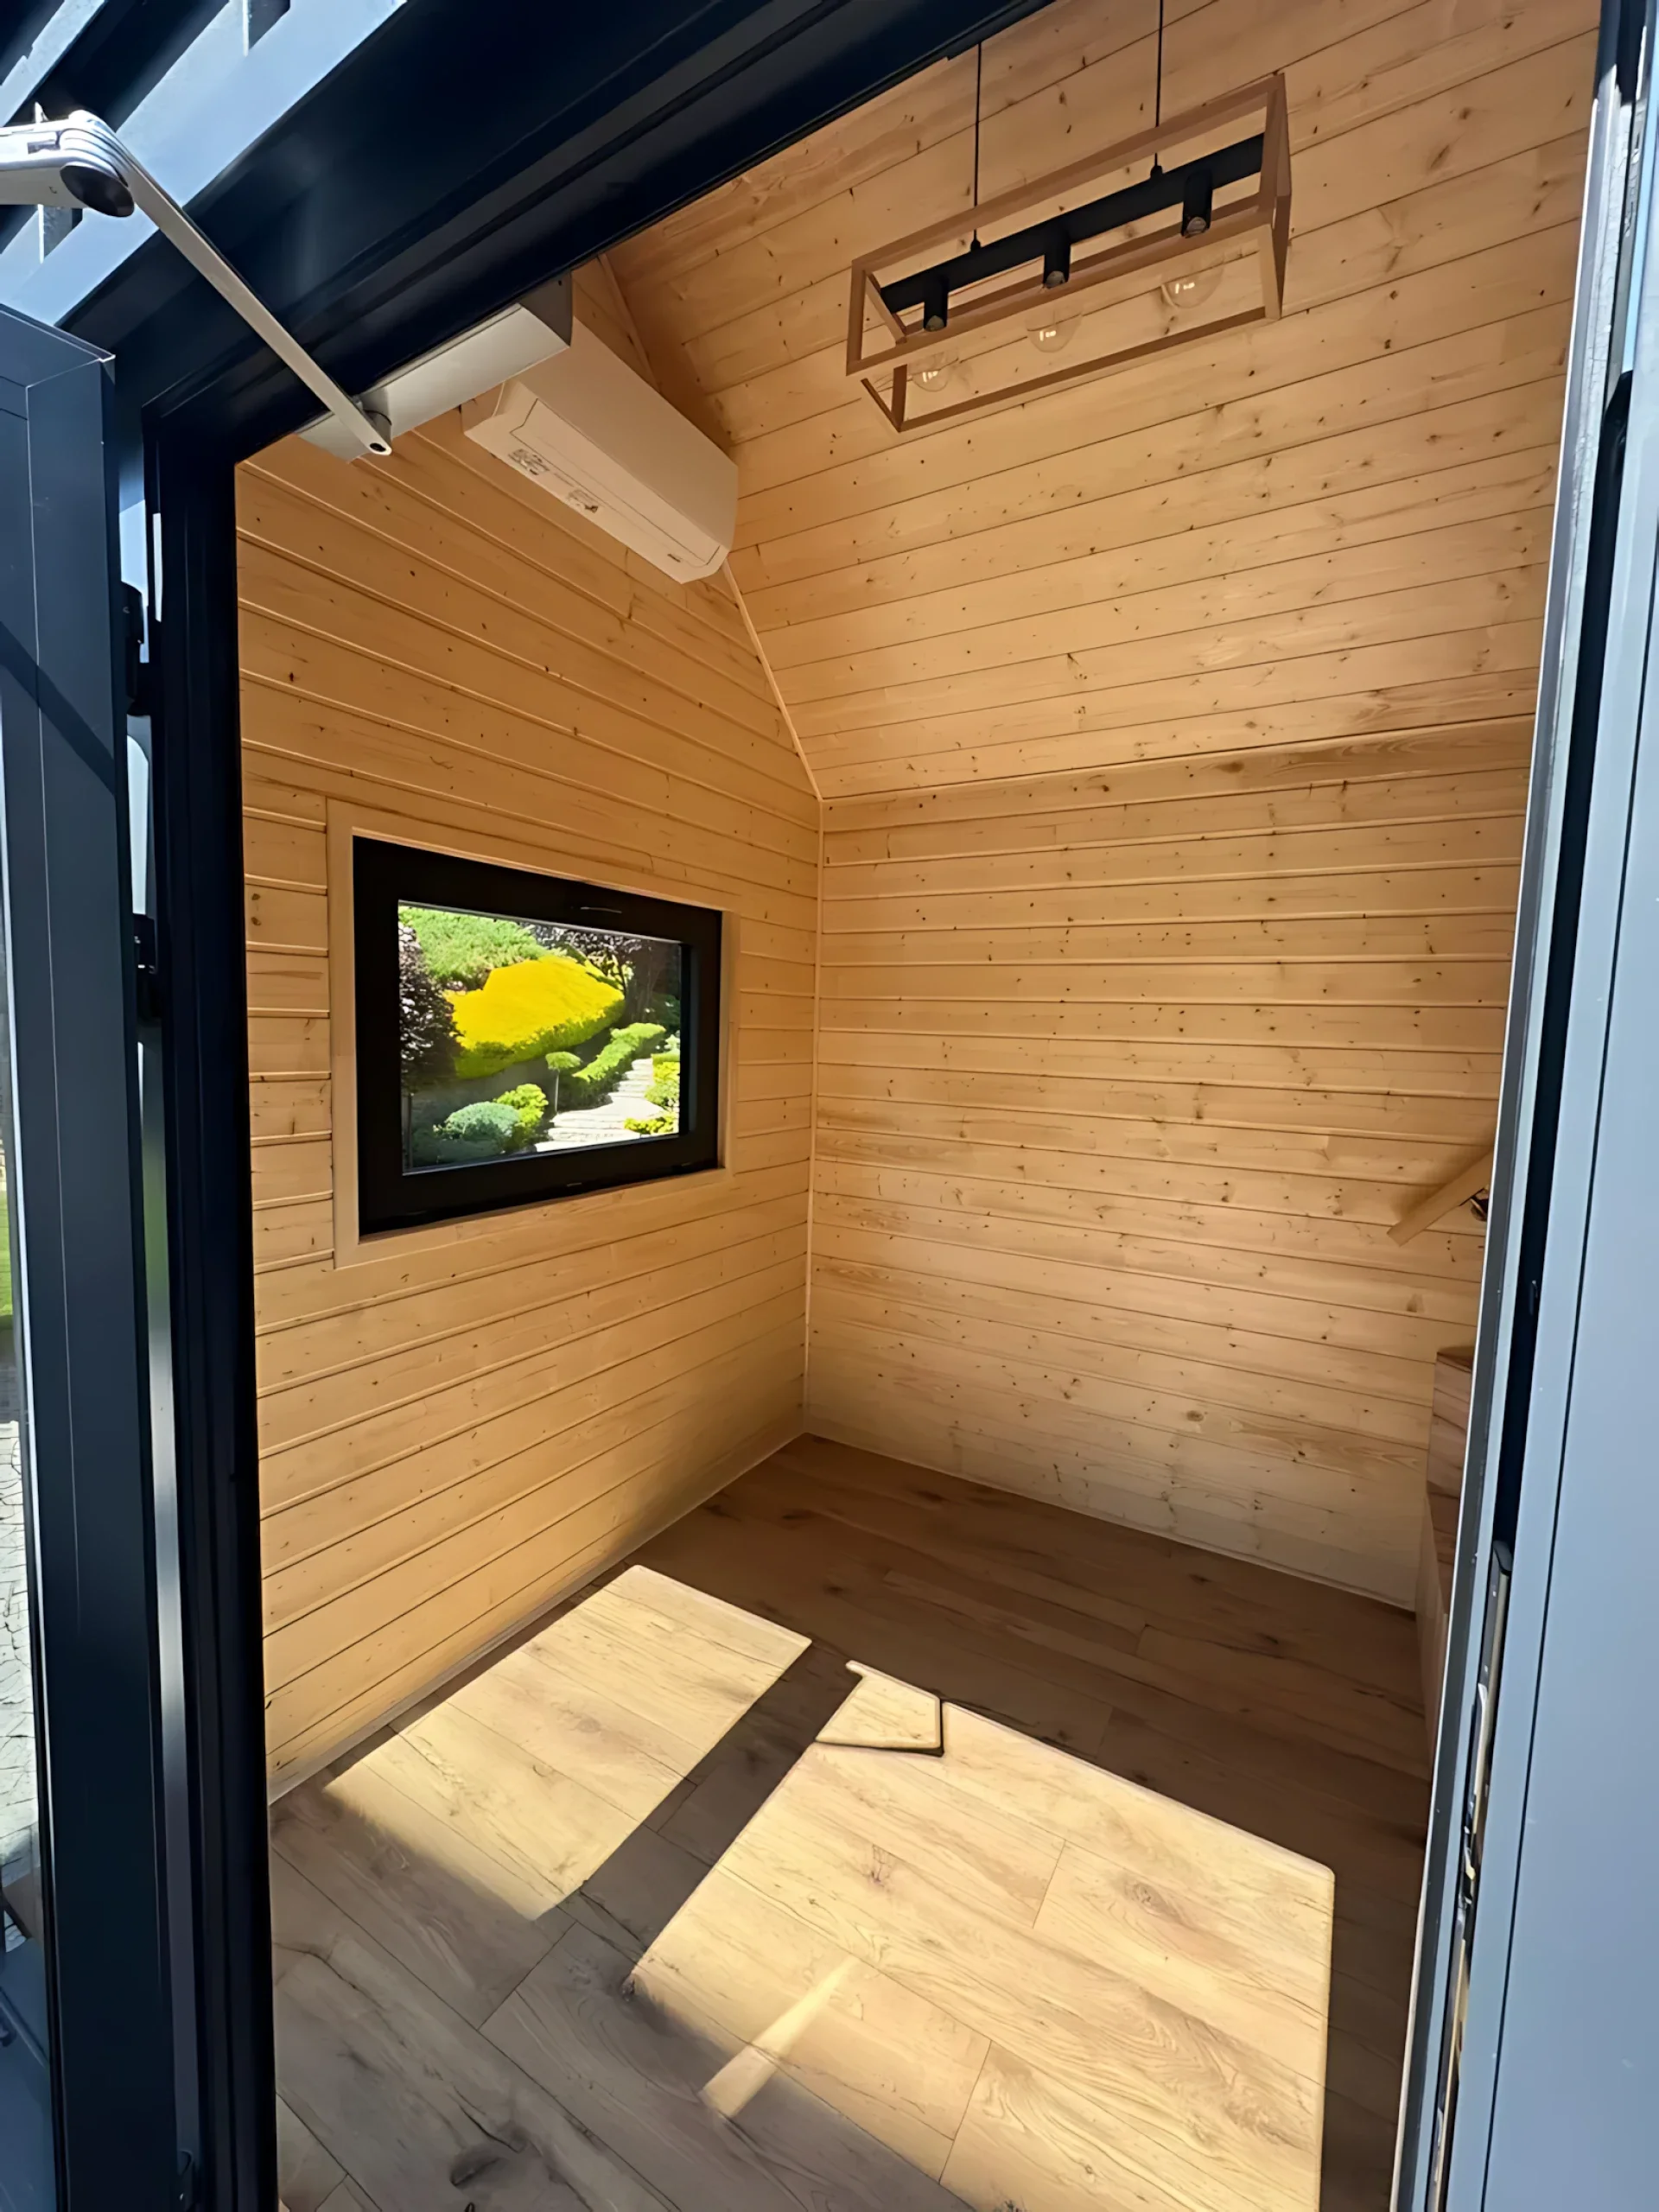
Because the living room opens up, the owners have more freedom with furniture. They might pick a smaller sofa so there is more clear floor space for kids. For visitors, a sofa bed can also work as an extra sleeping spot.
Compact Kitchen With Extra Counter Space
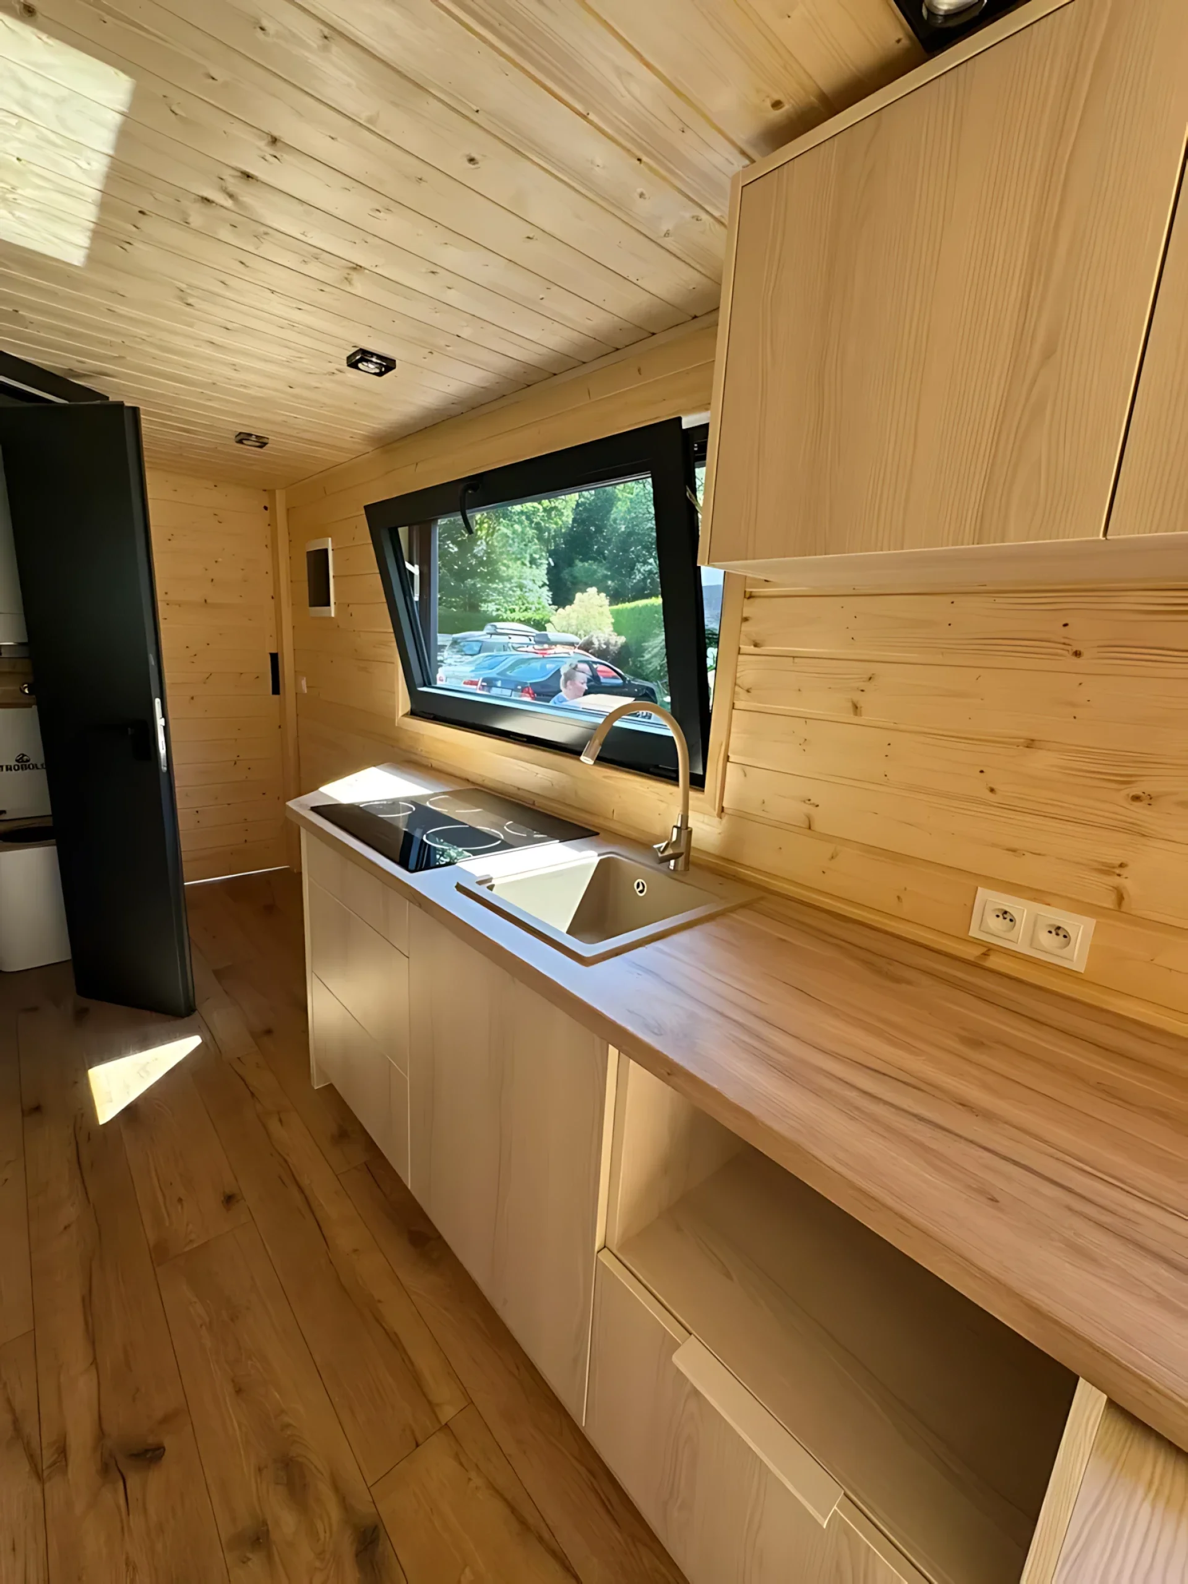
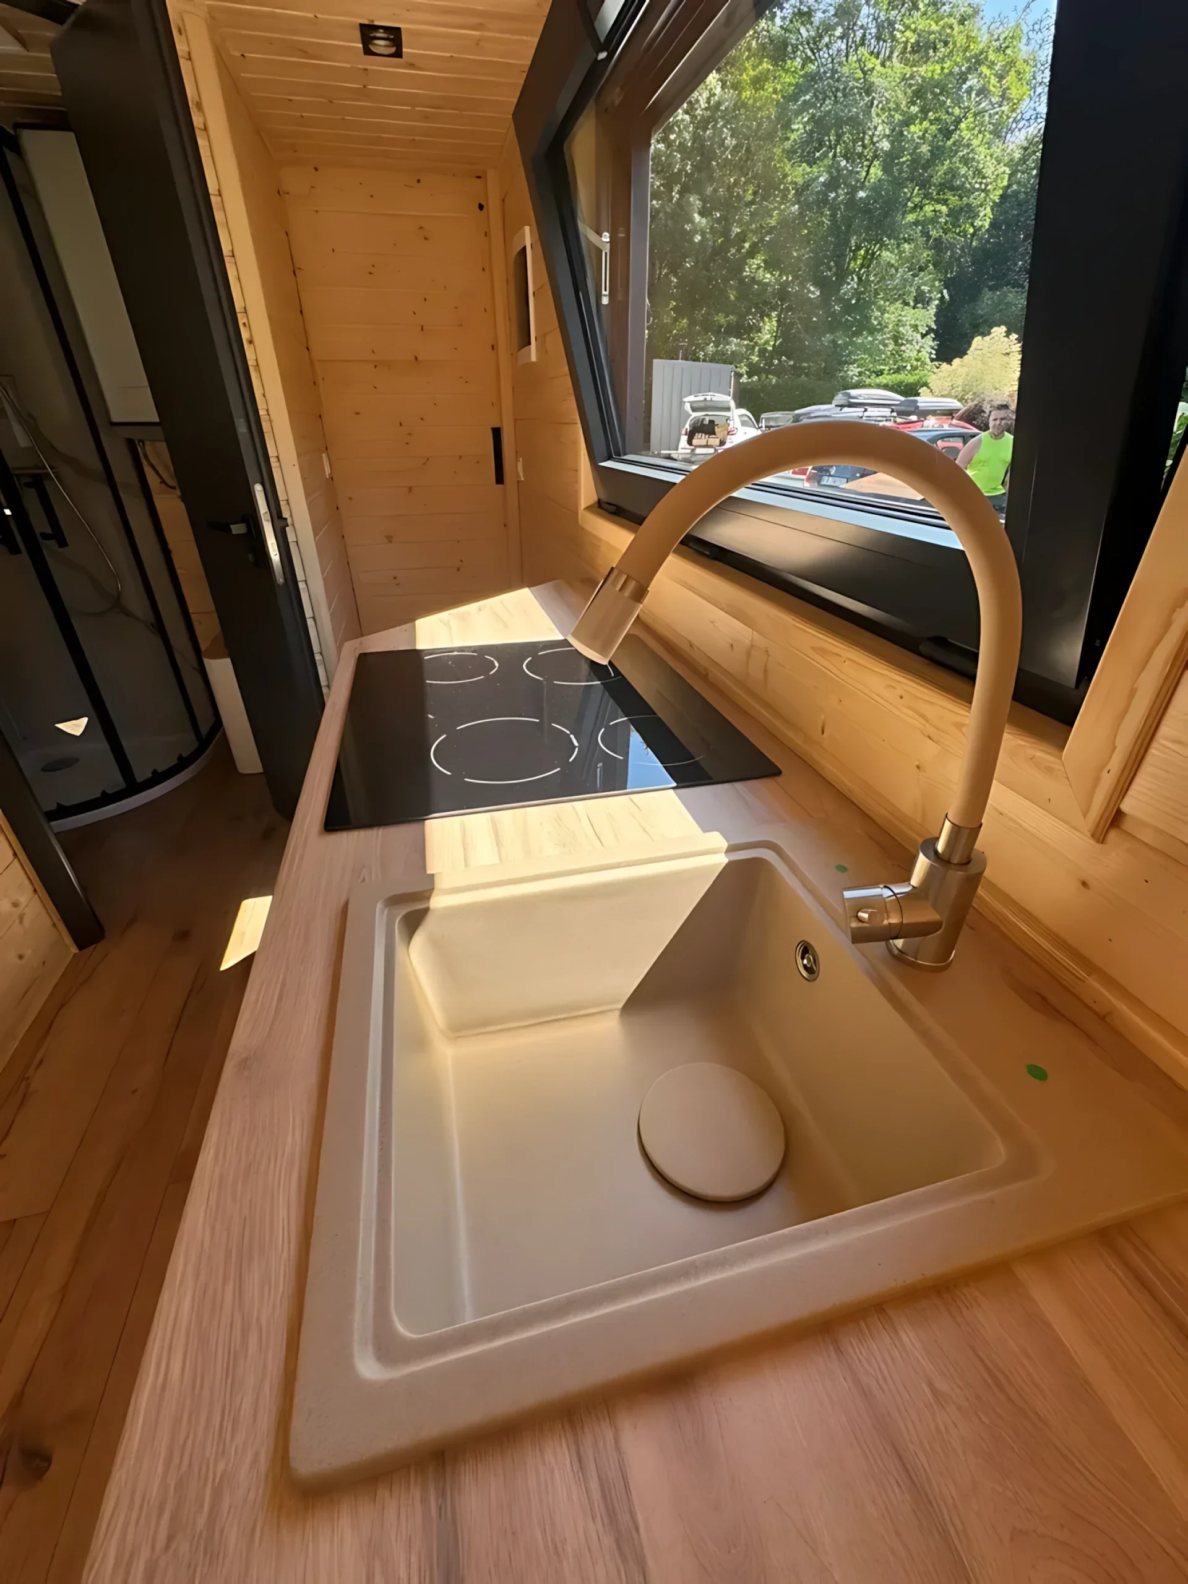
The Françoise’s kitchen sits near the centre of the home and includes the main appliances needed for daily cooking. It comes with a sink, induction cooktop, oven, fridge/freezer, and space for additional appliances.
One of the kitchen’s smartest features is the sliding table built into the main cabinetry. When closed, it keeps the walkway clear. When pulled out, it creates extra counter space for food preparation or a small dining area.
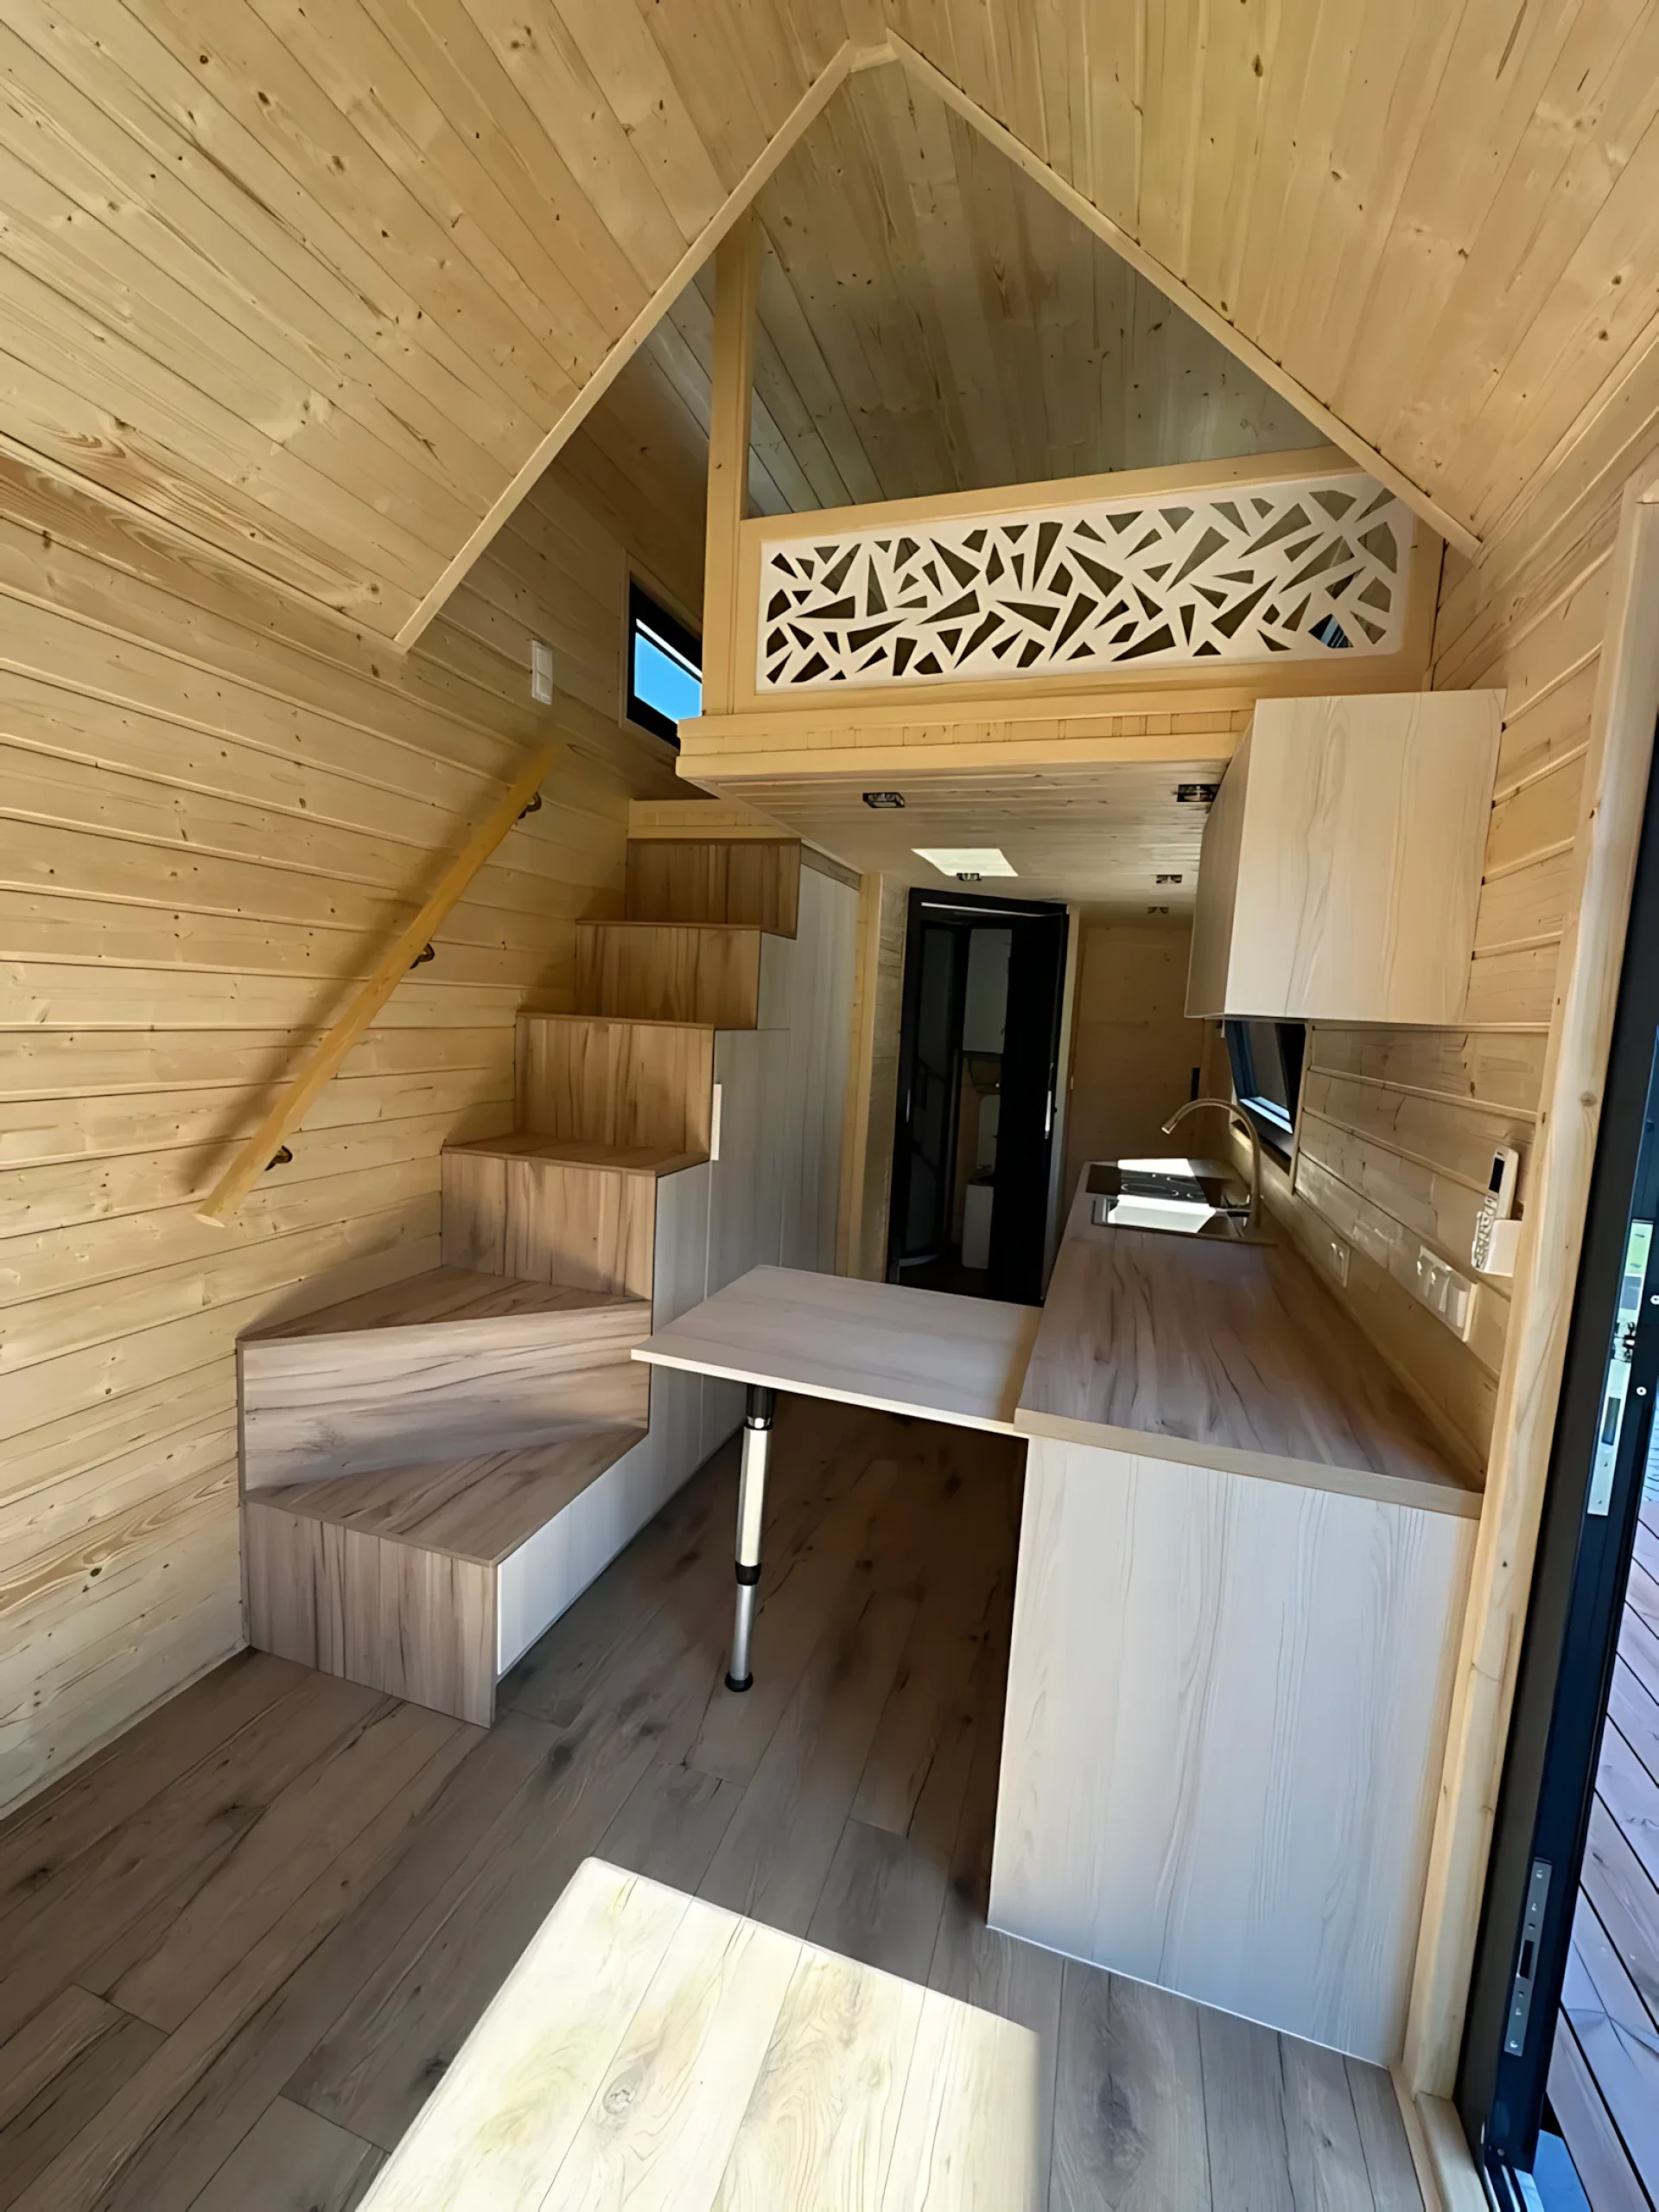
Storage is another strong point. The kitchen has a lot of cabinet space for a small home. The stairs to the upper area also include storage built into the steps. Together, these features help you keep daily items in order and still leave room to move around.
Practical Bathroom With Full Features
Bathroom setup next to the kitchen. You get a shower with glass doors, a toilet, a sink, and a water heater in the same area. Its layout keeps the plumbing close to the kitchen, which can help make the home more efficient to build and maintain.
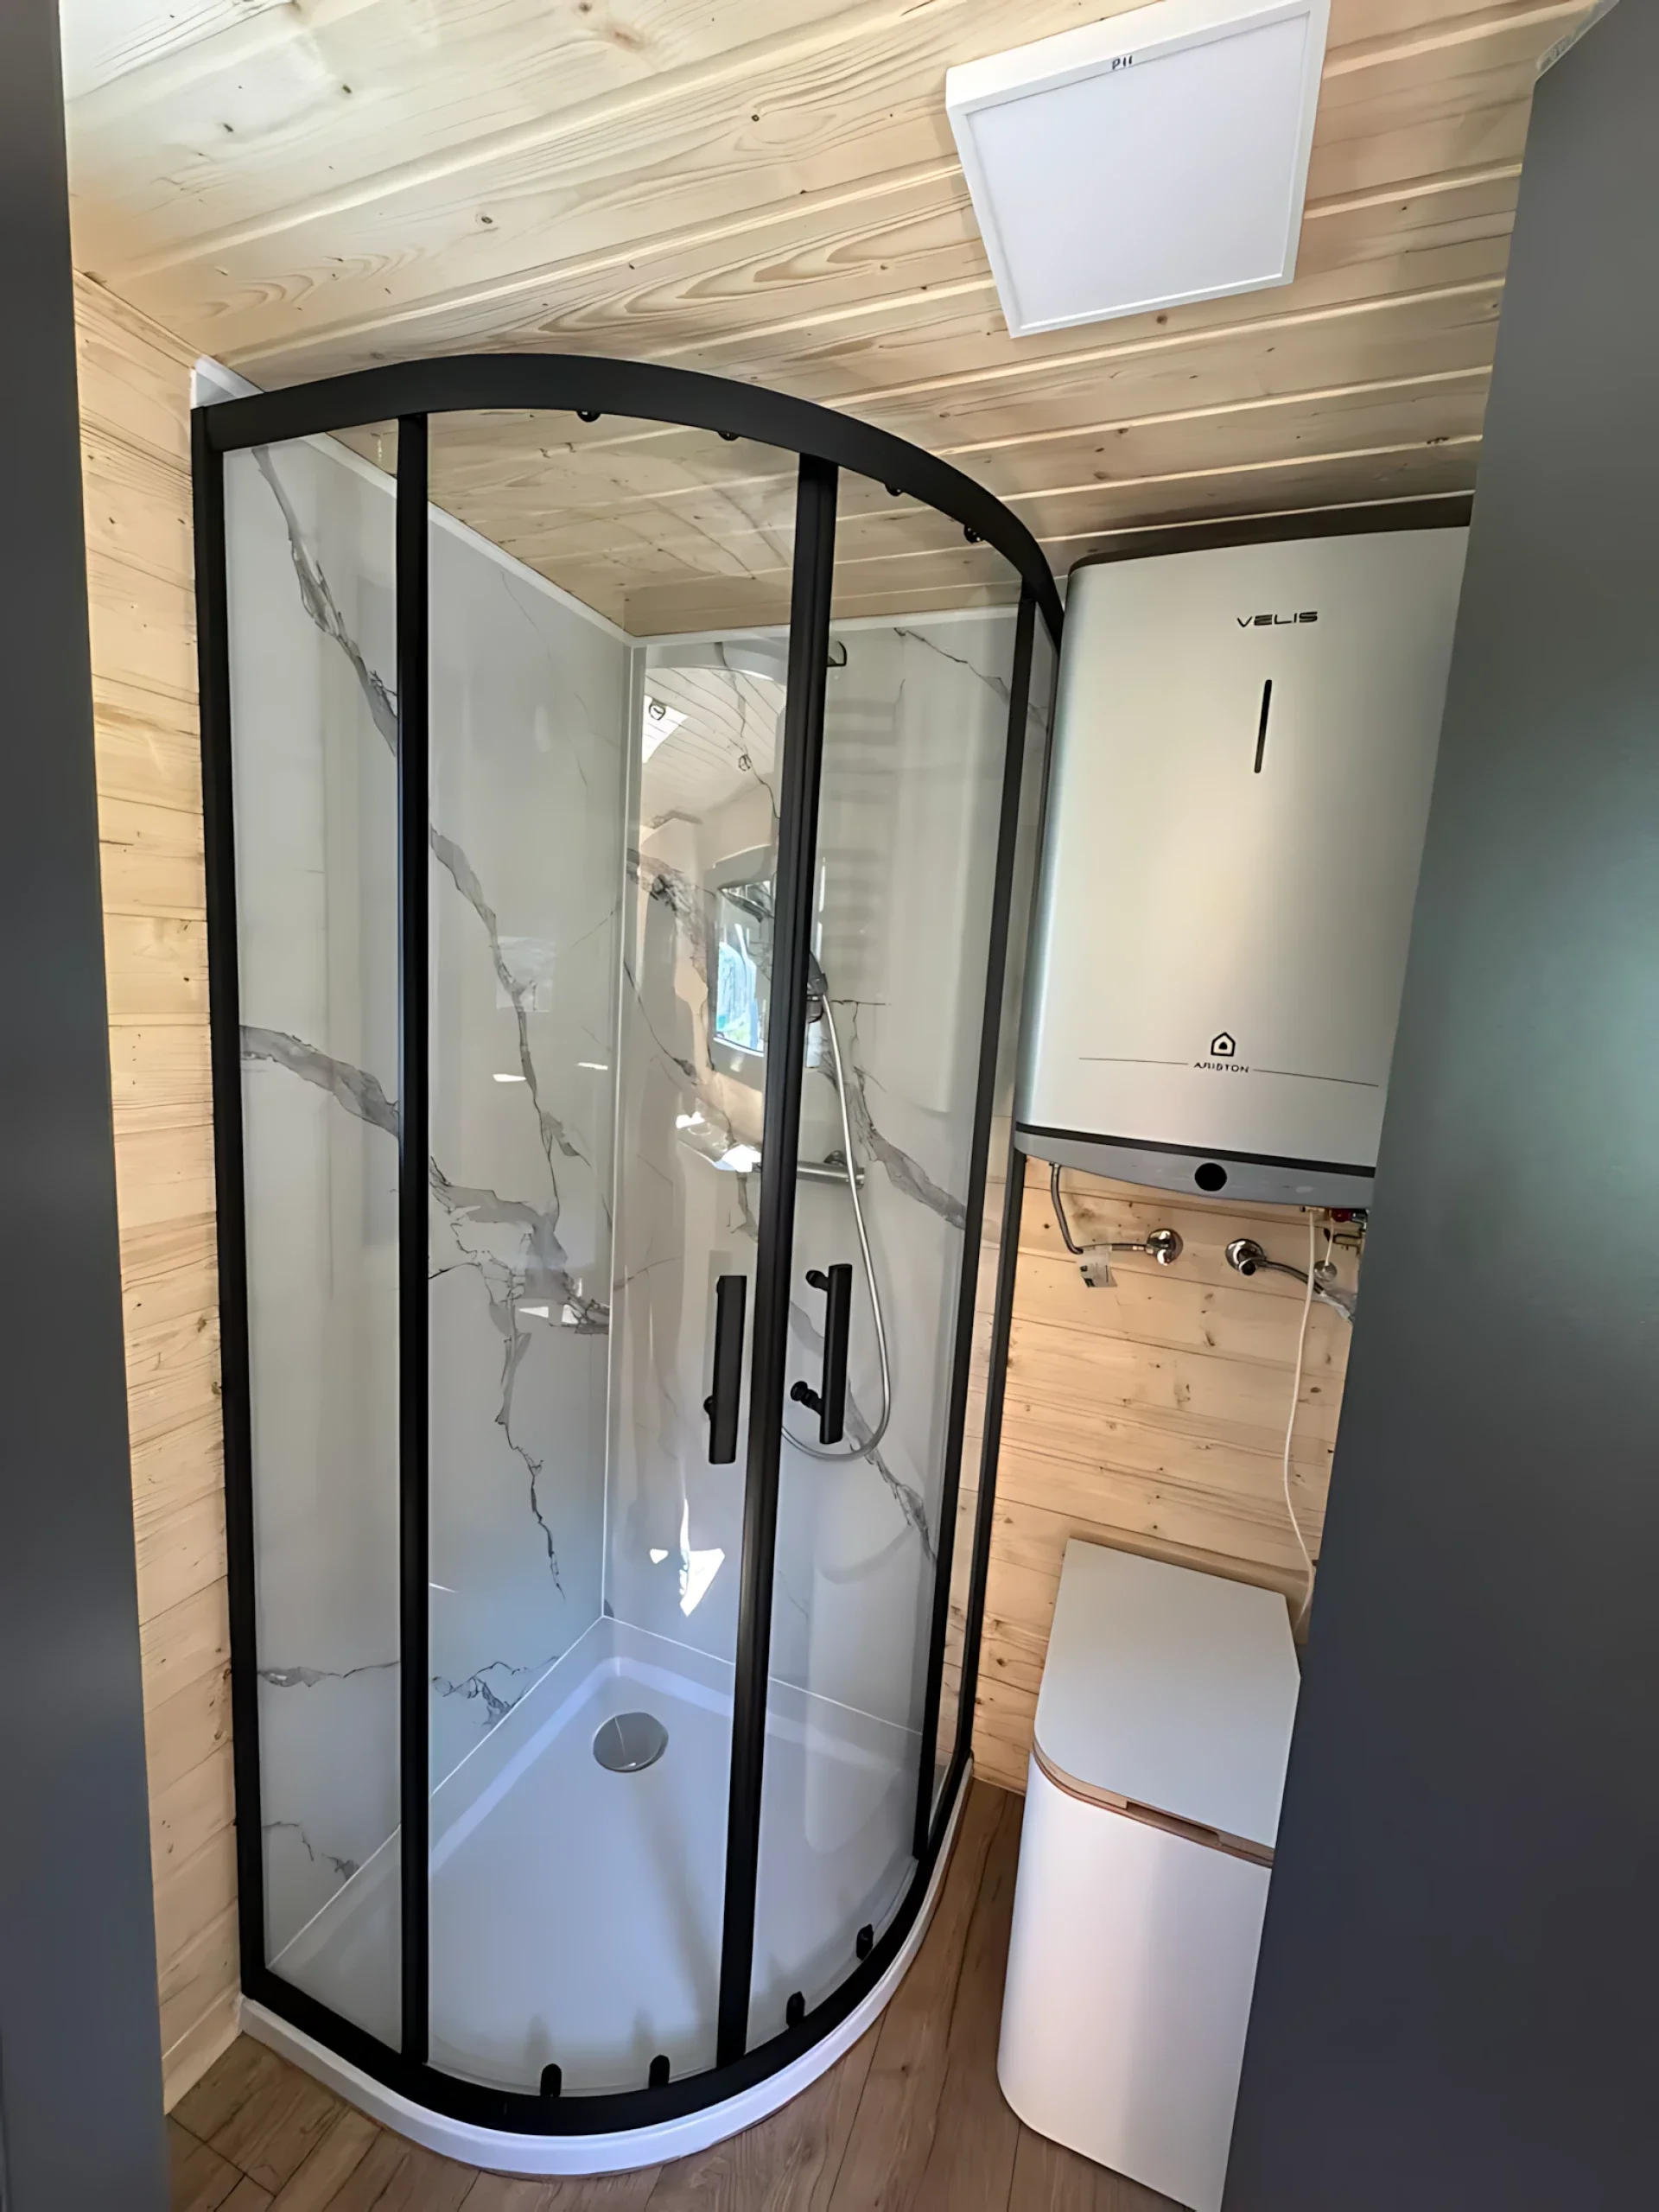
Despite the Françoise’s compact footprint, the bathroom has the main features expected in a full-time home rather than a basic camping setup.
Two Bedrooms for Better Family Privacy
The main bedroom is positioned on the opposite side of the house from the living room. It has its own double glass door leading outside, along with space for a double bed and additional storage.
Because this bedroom is on the ground floor, it offers plenty of headroom. That makes it easier to get dressed, move around, and use the room as a private retreat.
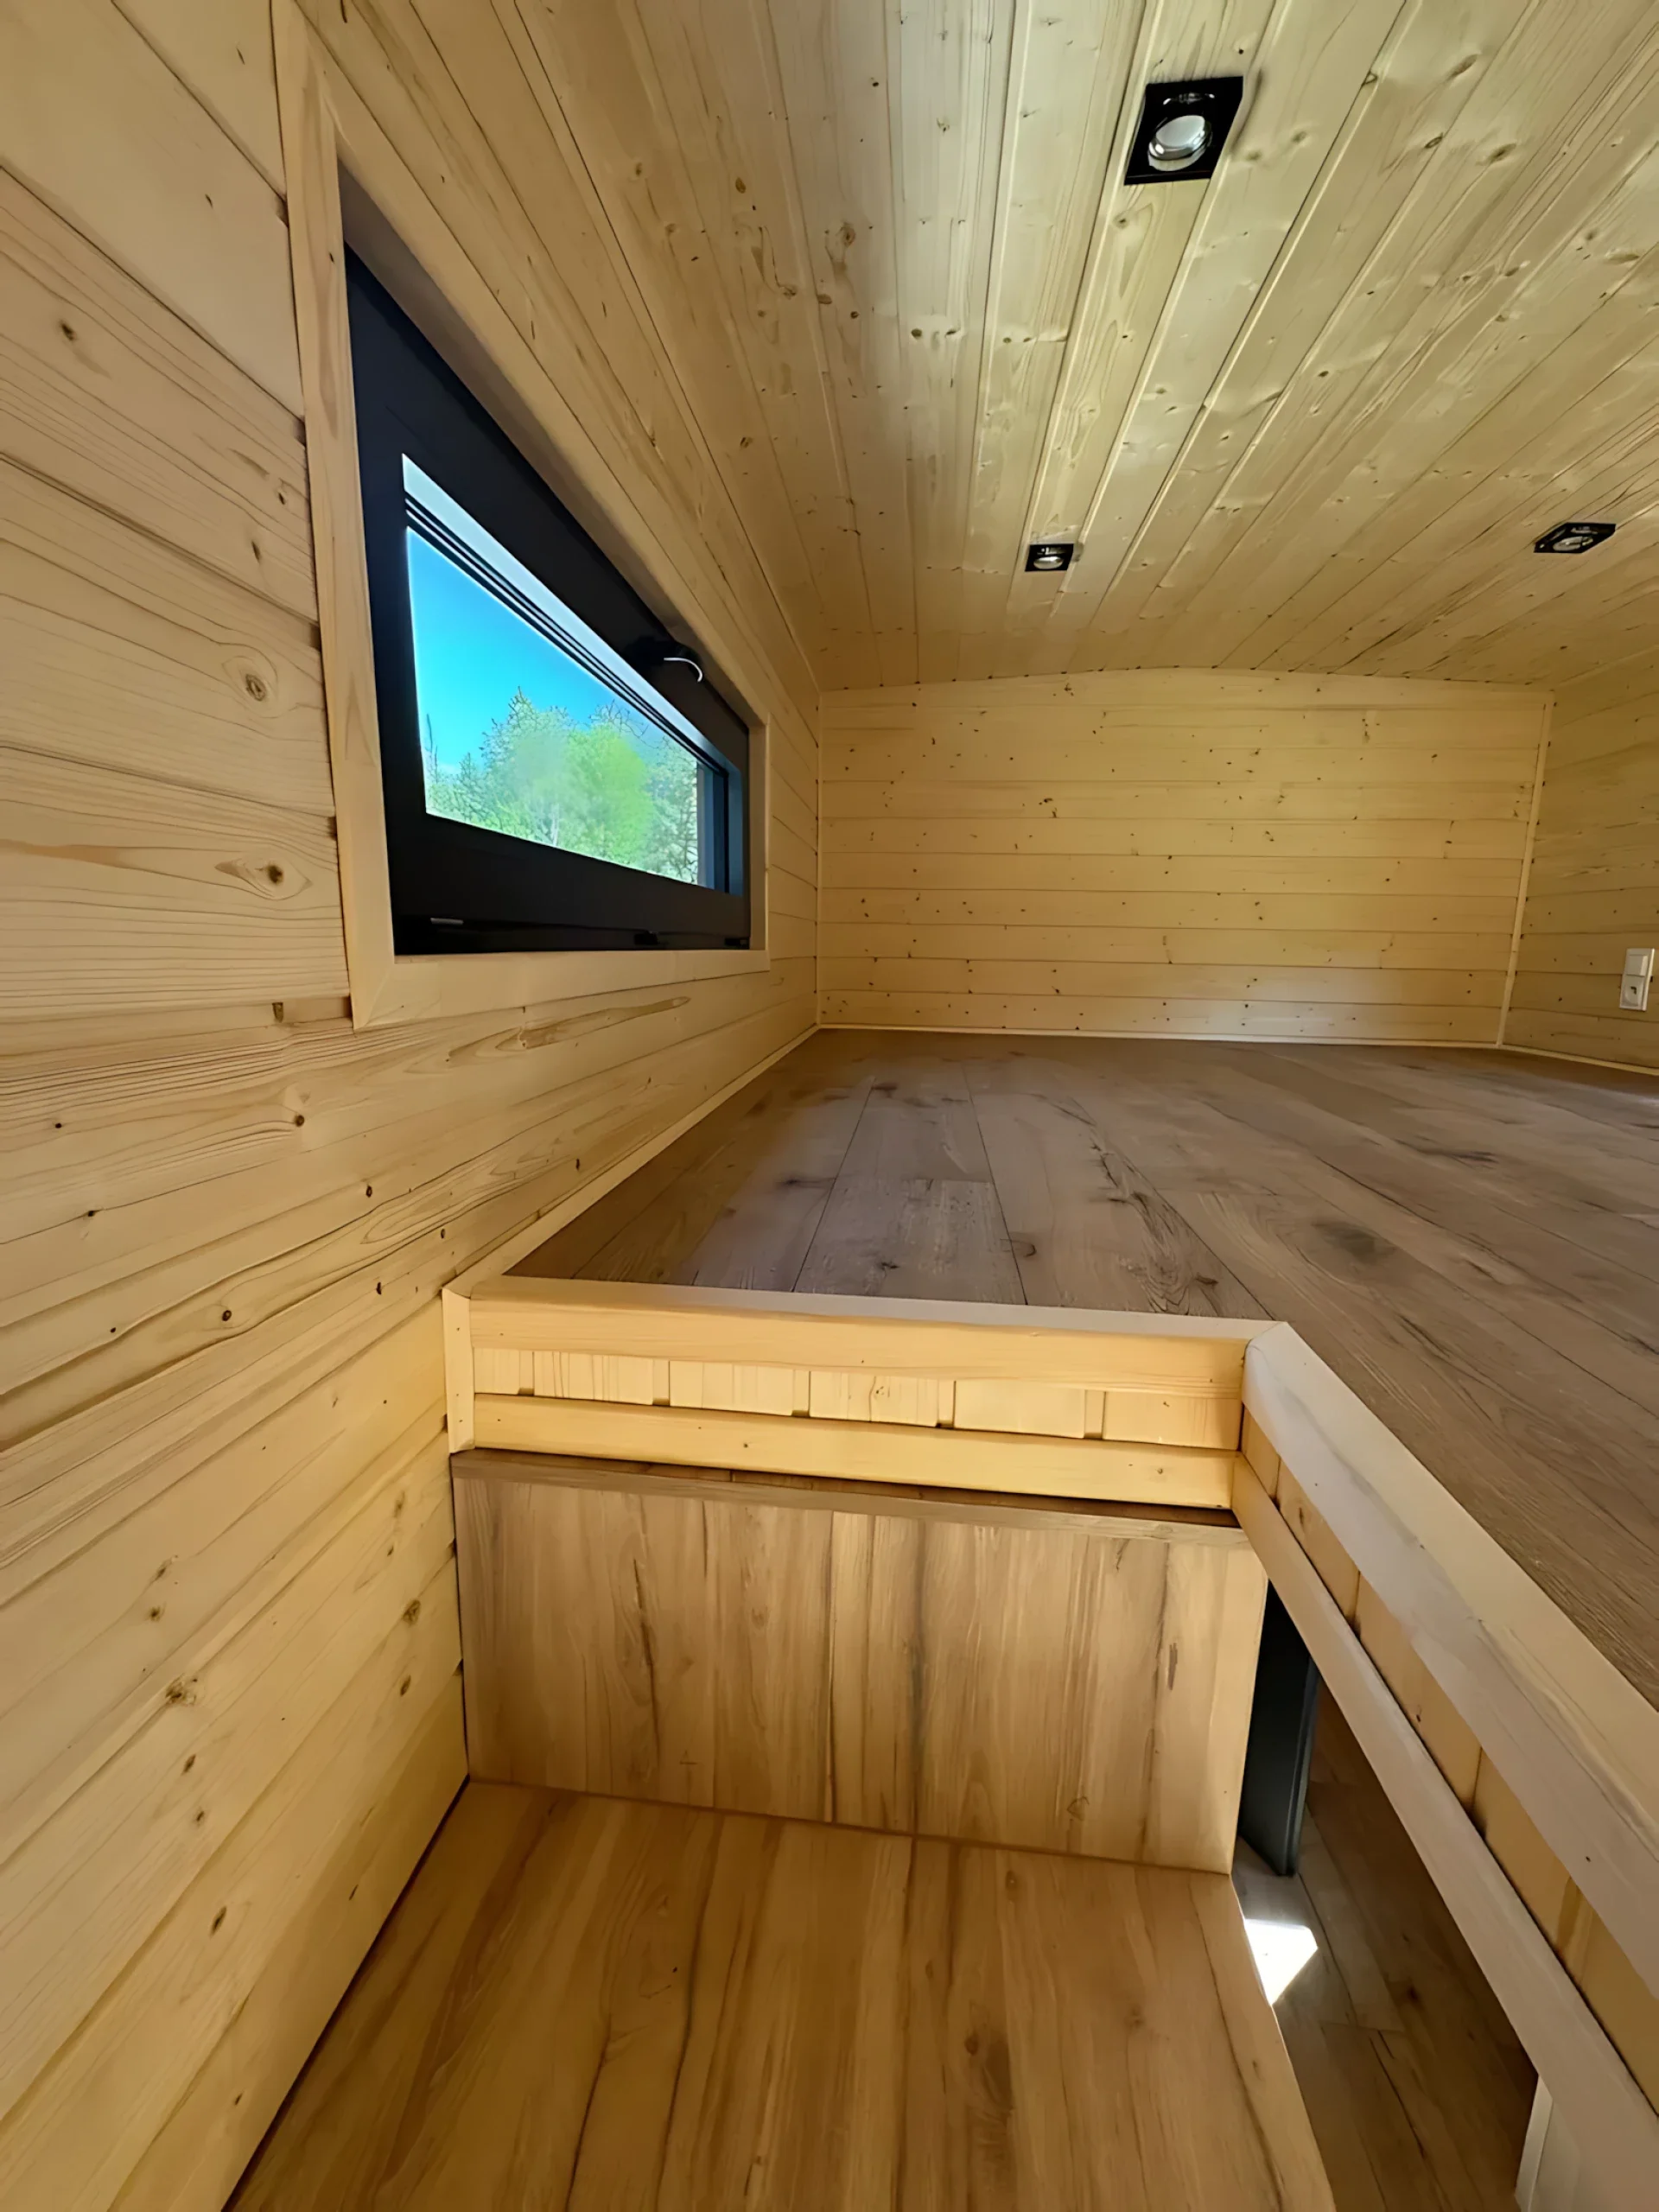
The second bedroom sits above the kitchen and is reached by the storage staircase. It includes a lowered standing platform, giving occupants a little more room to stand and get dressed. Like many tiny house loft bedrooms, it has a low ceiling, but there is enough space for a double bed.
Placing the two bedrooms apart gives family members more privacy than they would get in a typical open loft layout.
Optional Upgrades and Pricing
Craft House builds its homes around each owner’s needs. Available upgrades for the Françoise include full off-grid capability, a sofa bed, fireplace, and furniture packages.
The starting price is PLN 212,000, which equals roughly US$56,000 based on the reference conversion provided by the builder. Shipping details are not listed right now. If you want delivery, you will need to reach Craft House. Ask them about transport options, any add-ons, and the final cost.
The Françoise is a two-bedroom tiny home that feels laid out with care. It suits people who want to move the home, but still want basics that work for a family.