

The Keplar Log Home: comfortable family living with that rustic style, you know
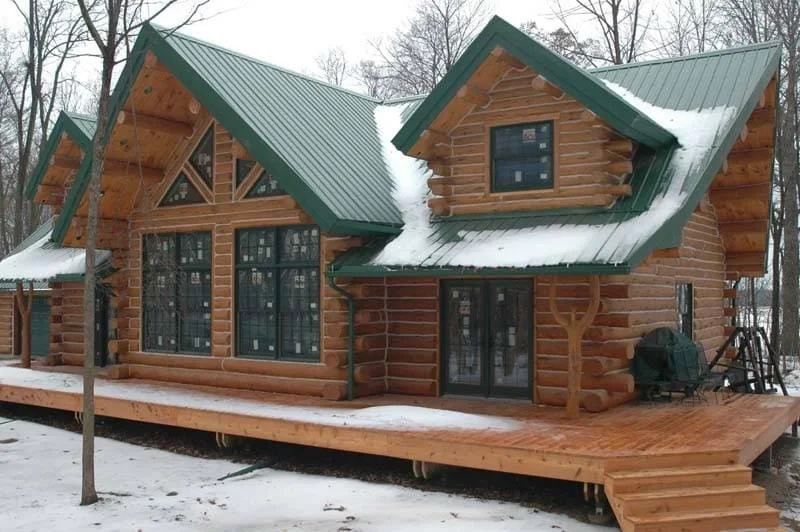
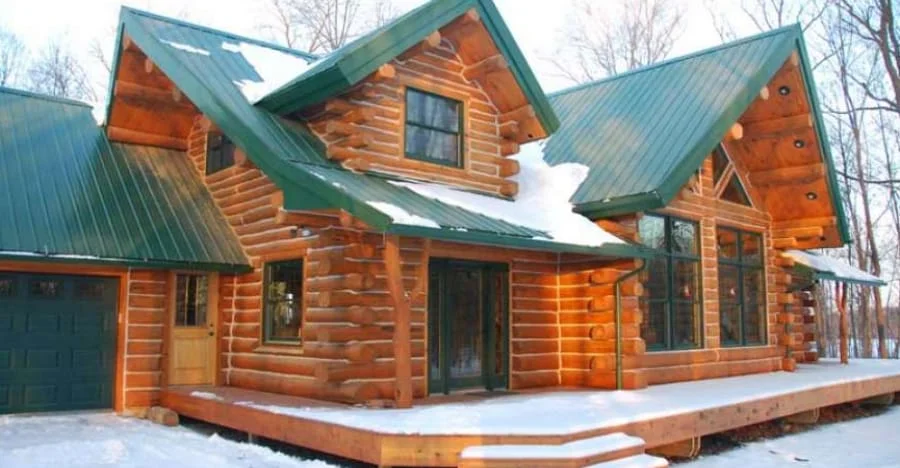
Log houses have a charm that ’s hard to match. They feel warm, inviting , and kind of tied to nature without giving up the usual comforts of a modern family home. The Keplar Home, built by Natural Log Cabins, is a really solid example. It has a roomy floor plan, private bedrooms , an attached garage, and a big outdoor deck… so it looks good and it also works day to day.
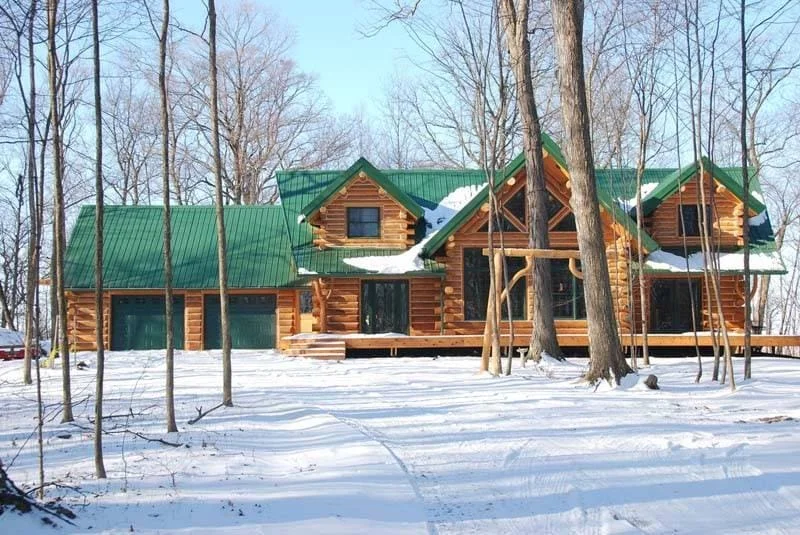
For families who are dreaming about owning a log cabin or even a full time log home, the Keplar design gives you plenty of room to unwind, work, host friends, and just go through everyday life, without feeling cramped.
Why log homes are still so popular, even now
People tend to fall for log homes because of their rustic appearance, but the nice look is only a piece of it. Solid-log construction can make a sturdy, secure home that feels pleasant in every season. Not only that, logs have natural thermal mass. They take in and hold heat, so when the home is properly planned, sealed, and insulated , indoor temperatures can stay more steady. That alone might lower how much energy you use for heating and cooling.
And, a log house can also be a more responsible choice for the environment, especially when the wood comes from well-managed forests or certified sustainable sources. Wood is renewable, stores carbon during its life, and gives the home a natural finish that requires fewer decorative materials.
Of course, a log home still needs regular care. Owners must watch for moisture, maintain the exterior finish, and seal gaps when needed. With proper maintenance, though, a well-built log house can provide decades of comfortable living.
A Spacious Three-Bedroom Floor Plan
The Keplar log home offers 2,204 square feet of living space, with three bedrooms and two bathrooms. The layout works especially well for a family with up to two children because each child can have a private bedroom.
The primary bedroom is on the first floor, giving parents privacy and easy access without needing to climb stairs. Its en-suite bathroom includes both a shower and a bathtub, creating a relaxing space at the end of a long day.
The other two bedrooms are upstairs and share their own full bathroom. Keeping the children’s rooms on one level and the primary suite on another gives everyone a little breathing room. It is a simple layout choice that can make a busy family home feel calmer.
Open Living Areas Made for Family Time
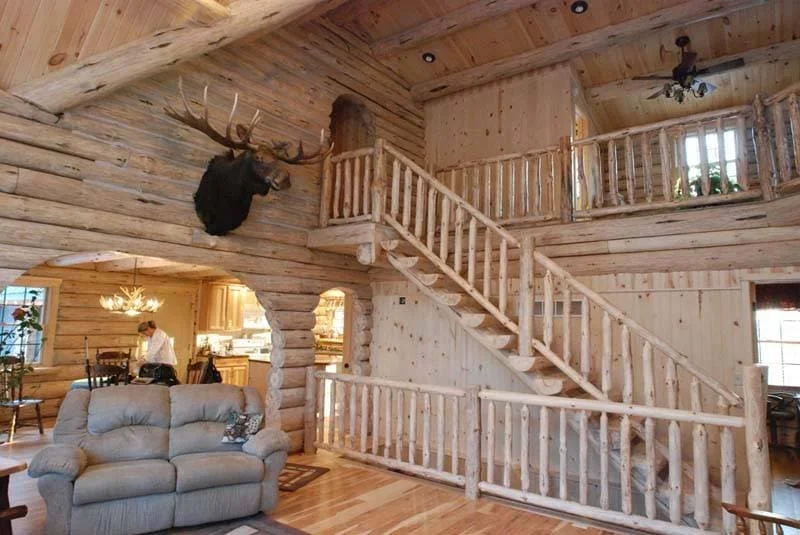
At the center of the Keplar Home is the Great Room. This large, open space connects directly with the kitchen and dining area, allowing family members to spend time together even while doing different things.
Someone can prep dinner in the kitchen while the children work at the table, or just rest ,in the living area. The open layout also helps with entertaining, since guests can flow between the main rooms without feeling boxed in.
On the first floor there is a den that can double as a home office, a reading space ,a playroom or even a guest area. With remote and flexible work now being kind of the norm, a separate room for meetings and concentrated tasks is a real plus.
An attached garage adds more daily ease. It gives protected parking, extra storage, and quicker entry into the house when it’s raining, snowing ,or plain cold in those Indiana winters.
Outdoor living on the wraparound deck
One of the nicest parts of this log home idea is the big wraparound deck. It gives you space for outdoor meals, comfy seating, grilling, or just taking in the scenery, with a cup of coffee.
In warmer months, the deck becomes almost like an extra indoor zone. Families can welcome friends for summer get-togethers, keep an eye on the kids while they play, or just enjoy calm evenings outside.A deck also fits naturally with the rustic character of a log cabin, helping the home blend into its surroundings.
Built by Natural Log Cabins
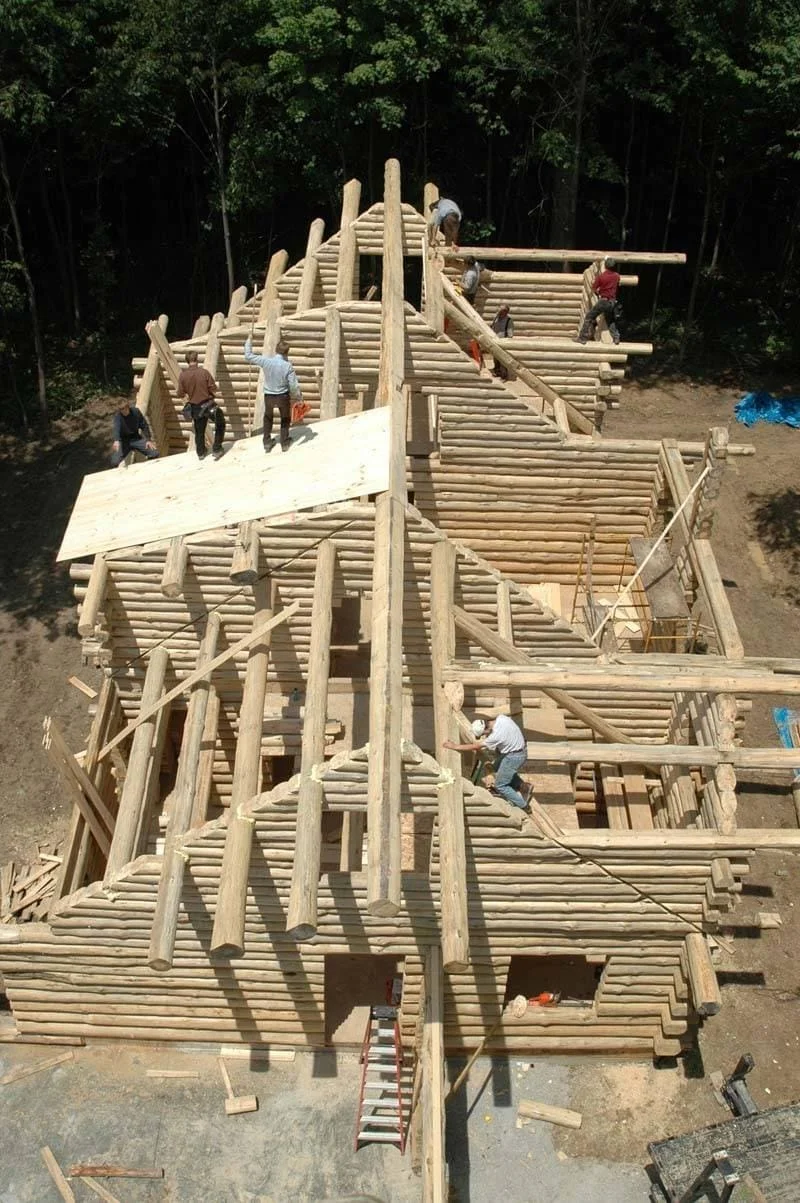
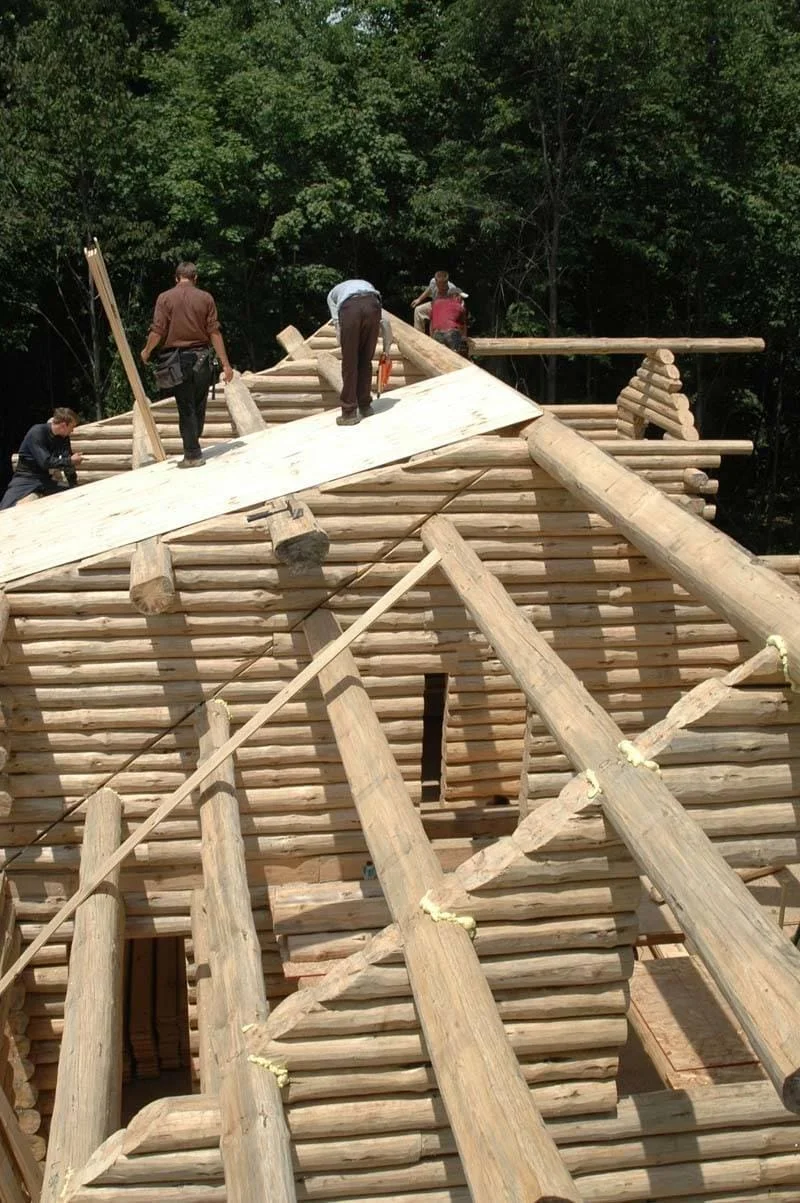
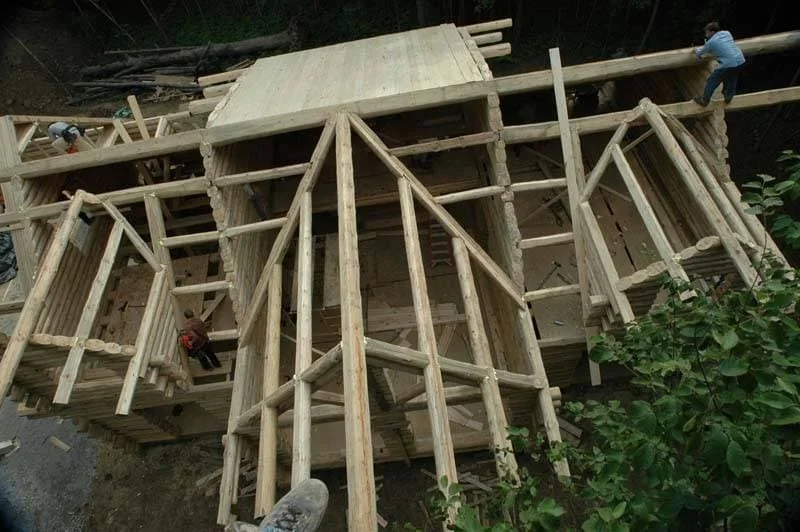
Natural Log Cabins built the original Keplar Home for the Keplar family in 2006 near Fort Wayne, Indiana. The family-owned Michigan company has more than 20 years of experience building log homes across the United States.
After seeing the appeal of the finished house, the company added the Keplar model package to its available plans. Homebuyers can explore this design along with other log home floor plans on the Natural Log Cabins website.
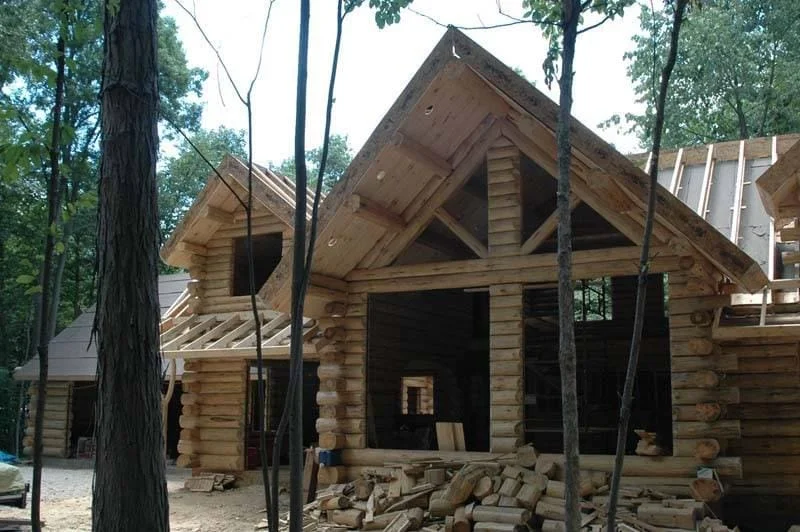
The Keplar Home combines traditional log cabin style with the features modern families expect. With three bedrooms, open living areas, a private primary suite, an attached garage, and a generous wraparound deck, it offers a comfortable place to build a life. For buyers who understand the maintenance involved and want a home with warmth, character, and plenty of usable space, the Keplar design is well worth exploring.